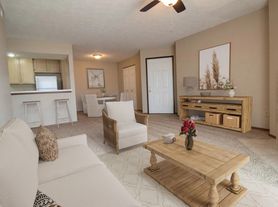
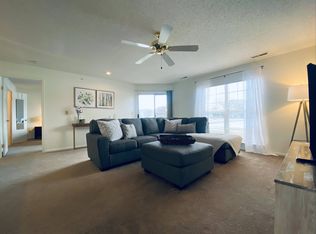
This ADA-compliant two-bedroom, two-bathroom floor plan features 1,100 sq. ft. This floor plan features a walk-in closet, ensuite, and in-unit laundry. Cook a delicious meal in the kitchen with a stove, dishwasher, refrigerator, and microwave. Host guests in the open-concept living room and eat-in kitchen.
Indulge in the ultimate lifestyle at our community with amenities coming soon, where every amenity is designed for your enjoyment. Take your furry friend for a playful romp in the dedicated dog run or pamper them at the convenient dog washing station. Stay active and socialize with neighbors at the fitness center, pickleball courts, or resort-style pool. Unwind amidst nature with serene walks along ample green spaces. From secure package delivery to electric vehicle charging stations and much more, we provide the conveniences you need for modern living.
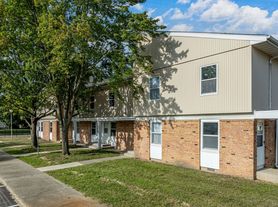
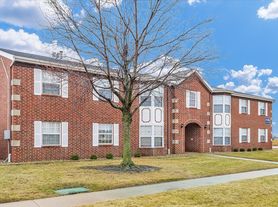
Carden Springs is located in Normal, IL, near Ironwood Golf Course, The Shoppes at College Hills, Prairieland Elementary School, and Carden Park. Enjoy easy access to I-55.
Residents are responsible for electricity. A monthly utility fee of $105 includes internet, water, sewer, trash services, recycling, parking, lawn care, and snow removal. Garages are available for lease.
We allow up to 2 pets with no breed or size restrictions. We require a $250 non-refundable fee per pet due at move-in and a $25/month pet rent per pet. PetScreening is required for pets at $30 per pet annually ($25 with ACH). Fees do not apply to assistance animals.
Contact us today to schedule a tour!
*Deposit is due upon lease signing and contingent upon acceptance.
Apartment for rent
$2,099/moFees may apply
1808 Carden Springs Cir, # R-102, Normal, IL 61761
2beds
1,100sqft
Price may not include required fees and charges. Learn more|
Apartment
Available now
Cats, dogs OK
Air conditioner, central air
In unit laundry
Garage parking
Central, electric
What's special
Resort-style poolTwo-bedroom two-bathroom floor planDedicated dog runIn-unit laundryEat-in kitchenAmple green spacesDog washing station
- 141 days |
- -- |
- -- |
Zillow last checked:
Listing updated:
Travel times

Let’s turn your rent into credit progress
Build credit history with every on-time payment and get credit for the payment you’re already making.
Facts & features
Interior
Bedrooms & bathrooms
- Bedrooms: 2
- Bathrooms: 2
- Full bathrooms: 2
Heating
- Central, Electric
Cooling
- Air Conditioner, Central Air
Appliances
- Included: Dishwasher, Garbage Disposal, Microwave Oven, Range Oven, Refrigerator, dryer, washer
- Laundry: In Unit
Interior area
- Total interior livable area: 1,100 sqft
Property
Parking
- Parking features: Detached, Garage, Parking Lot
- Has garage: Yes
- Details: Contact manager
Features
- Exterior features: Ample Green Space and Walkways, Barbecue, Bike Repair Station, Internet, One Year Lease, Online Rent Payment, Pickleball Courts, Playground, Secure Entry, Secure Package Room, Sewer, Trash Service
- Pool features: Pool
Details
- Additional structures: Garage(s)
Construction
Type & style
- Home type: Apartment
- Property subtype: Apartment
Utilities & green energy
- Utilities for property: Water
Building
Details
- Building name: Carden Springs Apartments and Townhomes
Management
- Pets allowed: Yes
Community & HOA
Community
- Features: Clubhouse, Fitness Center, Playground, Pool
HOA
- Amenities included: Clubhouse, Dog Park, Fitness Center
Location
- Region: Normal
Financial & listing details
- Lease term: One Year Lease
Price history
| Date | Event | Price |
|---|---|---|
| 5/9/2026 | Price change | $2,099+5%$2/sqft |
Source: Zillow Rentals Report a problem | ||
| 4/29/2026 | Listed for rent | $2,000$2/sqft |
Source: Zillow Rentals Report a problem | ||
Neighborhood: 61761
Nearby schools
GreatSchools rating
- 7/10Prairieland Elementary SchoolGrades: K-5Distance: 0.3 mi
- 4/10Parkside Jr High SchoolGrades: 6-8Distance: 3.5 mi
- 7/10Normal Community West High SchoolGrades: 9-12Distance: 3.3 mi
Nearby apartments for rent

Similar homes for rent

There are 3 available units in this apartment building