The Denali Plan offers generous space, smart design, and versatile living-making it an ideal choice for growing families or multi-generational households. This two-story home features 5 bedrooms , 3 full bathrooms , and a 2-car garage with an optional tandem extension for additional storage or a third vehicle. On the main floor , a private fifth bedroom with an adjacent full bath provides a perfect setup for guests, in-laws, or a home office-offering both convenience and privacy. Upstairs, the spacious loft adds valuable flex space that can easily be used as a playroom, media room, or second living area. Four additional bedrooms-including the well-appointed primary suite -complete the upper level, offering comfort and privacy for the whole family. With its thoughtful layout, flexible options, and family-focused features, The Denali combines comfort and functionality in a home designed to fit your lifestyle. *Sample photos represent the floor plan, not the actual homes.
Sold for $620,377
$620,377
1808 Carnoustie Dr, Fort Collins, CO 80524
5beds
2,600sqft
Single Family Residence
Built in 2026
-- sqft lot
$620,000 Zestimate®
$239/sqft
$3,412 Estimated rent
Home value
$620,000
$589,000 - $651,000
$3,412/mo
Zestimate® history
Owner options
List your home for rent
$3,412/mo
Rent Zestimate®
Find your next renter with Zillow Rental Manager. Plus, with online applications, you can quickly screen prospective tenants – for free.
$3,412/mo
Rent Zestimate®
Refinance and save
$3,793/mo
Est. payment
Refinancing to a lower rate could help reduce your monthly payments and save thousands over the life of the loan.
$3,793/mo
Est. payment
Explore your selling options
Work with a Zillow partner agent
Leverage their expertise and Zillow's premium Showcase listings to get your home seen by more buyers.
Get startedList with your own agent
Get your home in front of millions of buyers by listing it on Zillow.
Learn how to do itSell it yourself
Take full control of how buyers see your home on Zillow by listing For Sale by Owner (FSBO).
List your homeWhat's special
Well-appointed primary suiteSpacious loftGenerous space
Zillow last checked:
Listing updated:
Source: Dream Finders Homes
Facts & features
Interior
Bedrooms & bathrooms
- Bedrooms: 5
- Bathrooms: 3
- Full bathrooms: 3
Heating
- Natural Gas, Forced Air
Cooling
- Central Air
Interior area
- Total interior livable area: 2,600 sqft
Property
Parking
- Total spaces: 3
- Parking features: Garage
- Garage spaces: 3
Features
- Levels: 2.0
- Stories: 2
Details
- Parcel number: 8830117018
Construction
Type & style
- Home type: SingleFamily
- Property subtype: Single Family Residence
Condition
- New Construction,Under Construction
- New construction: Yes
- Year built: 2026
Details
- Builder name: Dream Finders Homes
Community & HOA
Community
- Subdivision: Country Club Reserve
HOA
- Has HOA: Yes
- HOA fee: $120 monthly
Location
- Region: Fort Collins
Financial & listing details
- Price per square foot: $239/sqft
- Tax assessed value: $83,600
- Annual tax amount: $2,093
- Date on market: 3/31/2026
Price history
| Date | Event | Price |
|---|---|---|
| 7/1/2026 | Sold | $620,377$239/sqft |
Source: Public Record Report a problem | ||
| 4/1/2026 | Listing removed | $620,377$239/sqft |
Source:  Dream Finders Homes Report a problem Dream Finders Homes Report a problem | ||
| 3/31/2026 | Listed for sale | $620,377$239/sqft |
Source: Dream Finders Homes Report a problem | ||
Public tax history
| Year | Property taxes | Tax assessment |
|---|---|---|
| 2025 | $2,093 +13.8% | $22,572 +17.8% |
| 2024 | $1,839 +1735.8% | $19,167 +49.3% |
| 2023 | $100 +1.8% | $12,834 +1109.6% |
| 2022 | $98 | $1,061 |
Find assessor info on the county website
Neighborhood: Windsor Reservoir
Nearby homes
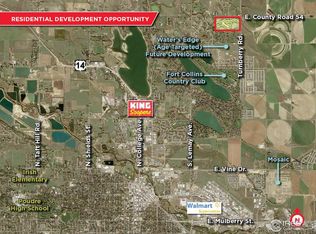
- $661,721-- bd-- ba-- sqft1802 Carnoustie Dr, Fort Collins, CO 80524Sold
- $569,9903 bd3 ba2.1k sqft1814 Carnoustie Dr, Fort Collins, CO 80524New Construction

- $585,0004 bd2 ba1.8k sqft1826 Carnoustie Dr, Fort Collins, CO 80524Sold
- $50080 Acres1949 E Douglas Rd, Fort Collins, CO 80524Off Market
- $579,9905 bd3 ba2.6k sqft1821 Cord Grass Dr, Fort Collins, CO 80524Sold
- $564,9904 bd3 ba2.4k sqft1827 Cord Grass Dr, Fort Collins, CO 80524Pending
- $525,800-- bd-- ba-- sqft1827 Cord Grass Dr, Fort Collins, CO 80524Off Market
- $604,9903 bd2 ba2.2k sqft1809 Carnoustie Dr, Fort Collins, CO 80524New Construction
Nearby schools
GreatSchools rating
- 7/10Cache La Poudre Elementary SchoolGrades: PK-5Distance: 5.3 mi
- 4/10Wellington Middle SchoolGrades: 6-12Distance: 5.4 mi
Schools provided by the MLS
- Elementary: Cache la Poudre Elementary
- Middle: Wellington Middle School
- High: Wellington High School
- District: Poudre School District
Source: Dream Finders Homes. This data may not be complete. We recommend contacting the local school district to confirm school assignments for this home.
Get a cash offer in 3 minutes
Find out how much your home could sell for in as little as 3 minutes with a no-obligation cash offer.
Estimated market value
$620,000
Get a cash offer in 3 minutes
Find out how much your home could sell for in as little as 3 minutes with a no-obligation cash offer.
Estimated market value
$620,000
- Colorado
- Larimer County
- Fort Collins
- 80524
- Windsor Reservoir
- 1808 Carnoustie Dr
Nearby cities
Nearby neighborhoods
Nearby zip codes
Other Fort Collins Topics
