PRICE REDUCED! Great for investors and first-time homebuyers — SOLD AS-IS! Welcome to 1808 Cedarwood Court, a 4-bedroom, 3.5-bath townhome featuring a new HVAC system installed in 2021. The home is perfect for multi-generational living and/or co-living opportunity to earn extra income, luxury vinyl plank flooring, and updated finishes throughout. The kitchen includes soft-close cabinets, stainless steel appliances, and a glass stone backsplash, opening to a large deck. The fully finished basement has a wet bar, full bath, laundry area, and walk-out access to the fenced backyard. Conveniently located near schools, parks, shopping, and major commuter routes. Schedule your showing today!
Sold for $349,900
$349,900
1808 Cedarwood Ct, Landover, MD 20785
4beds
1,152sqft
Townhouse
Built in 1989
1,500 Square Feet Lot
$350,100 Zestimate®
$304/sqft
$2,574 Estimated rent
Home value
$350,100
$315,000 - $389,000
$2,574/mo
Zestimate® history
Owner options
List your home for rent
$2,574/mo
Rent Zestimate®
Find your next renter with Zillow Rental Manager. Plus, with online applications, you can quickly screen prospective tenants – for free.
$2,574/mo
Rent Zestimate®
Refinance and save
$2,290/mo
Est. payment
Refinancing to a lower rate could help reduce your monthly payments and save thousands over the life of the loan.
$2,290/mo
Est. payment
Explore your selling options
Work with a Zillow partner agent
Leverage their expertise and Zillow's premium Showcase listings to get your home seen by more buyers.
Get startedList with your own agent
Get your home in front of millions of buyers by listing it on Zillow.
Learn how to do itSell it yourself
Take full control of how buyers see your home on Zillow by listing For Sale by Owner (FSBO).
List your homeWhat's special
Zillow last checked:
Listing updated:
Listed by:
Nia Condrey 301-842-4435,
Purpose One Realty
Bought with:
Waverly Roberts, 500579
Samson Properties
Source: Bright MLS,MLS#: MDPG2158100
Facts & features
Interior
Bedrooms & bathrooms
- Bedrooms: 4
- Bathrooms: 4
- Full bathrooms: 3
- 1/2 bathrooms: 1
- Main level bathrooms: 1
Heating
- Heat Pump, Programmable Thermostat, Electric
Cooling
- Heat Pump, Programmable Thermostat, Electric
Appliances
- Included: Stainless Steel Appliance(s), Refrigerator, Oven/Range - Electric, Microwave, Dishwasher, Washer, Dryer, Electric Water Heater
- Laundry: Lower Level
Features
- Bathroom - Walk-In Shower, Breakfast Area, Combination Kitchen/Dining, Open Floorplan, Eat-in Kitchen, Primary Bath(s), Recessed Lighting, Upgraded Countertops
- Flooring: Luxury Vinyl, Carpet, Ceramic Tile
- Basement: Finished,Rear Entrance,Walk-Out Access
- Has fireplace: No
Interior area
- Total structure area: 1,152
- Total interior livable area: 1,152 sqft
- Finished area above ground: 1,152
Property
Parking
- Total spaces: 2
- Parking features: Assigned, Off Site
- Details: Assigned Parking
Accessibility
- Accessibility features: None
Features
- Levels: Three
- Stories: 3
- Patio & porch: Deck, Enclosed
- Pool features: None
Lot
- Size: 1,500 Square Feet
Details
- Additional structures: Above Grade
- Parcel number: 17131493030
- Zoning: RSFA
- Special conditions: Standard
Construction
Type & style
- Home type: Townhouse
- Architectural style: Contemporary
- Property subtype: Townhouse
Materials
- Vinyl Siding
- Foundation: Concrete Perimeter
- Roof: Architectural Shingle
Condition
- New construction: No
- Year built: 1989
Utilities & green energy
- Sewer: Public Sewer
- Water: Public
Community & HOA
Community
- Subdivision: Palmerwood
HOA
- Has HOA: Yes
- HOA fee: $81 monthly
Location
- Region: Landover
Financial & listing details
- Price per square foot: $304/sqft
- Tax assessed value: $245,367
- Annual tax amount: $4,300
- Date on market: 6/28/2025
- Listing agreement: Exclusive Right To Sell
- Listing terms: FHA,Conventional,Cash,VA Loan
- Ownership: Fee Simple
Price history
| Date | Event | Price |
|---|---|---|
| 4/1/2026 | Listing removed | $1,375$1/sqft |
Source: Zillow Rentals Report a problem | ||
| 3/20/2026 | Listed for rent | $1,375$1/sqft |
Source: Zillow Rentals Report a problem | ||
| 8/29/2025 | Sold | $349,900$304/sqft |
Source:  Bright MLS #MDPG2158100 Report a problem Bright MLS #MDPG2158100 Report a problem | ||
| 8/8/2025 | Contingent | $349,900$304/sqft |
Source: Bright MLS #MDPG2158100 Report a problem | ||
| 7/26/2025 | Listed for sale | $349,900$304/sqft |
Source: Bright MLS #MDPG2158100 Report a problem | ||
| 7/21/2025 | Contingent | $349,900$304/sqft |
Source: Bright MLS #MDPG2158100 Report a problem | ||
| 7/13/2025 | Price change | $349,900-6.7%$304/sqft |
Source: Bright MLS #MDPG2158100 Report a problem | ||
| 6/28/2025 | Listed for sale | $375,000+58.2%$326/sqft |
Source: Bright MLS #MDPG2158100 Report a problem | ||
| 9/1/2016 | Sold | $237,000$206/sqft |
Source: EXIT Realty solds #4727105271225479921 Report a problem | ||
| 7/9/2016 | Listed for sale | $237,000+119.4%$206/sqft |
Source: Premiere Realty #PG9709938 Report a problem | ||
| 12/21/2015 | Sold | $108,000+1.4%$94/sqft |
Source: Public Record Report a problem | ||
| 10/13/2015 | Pending sale | $106,500$92/sqft |
Source: Long & Foster Real Estate, Inc. #PG8736653 Report a problem | ||
| 10/2/2015 | Price change | $106,500-3.1%$92/sqft |
Source: Long & Foster Real Estate, Inc. #PG8736653 Report a problem | ||
| 9/30/2015 | Pending sale | $109,900$95/sqft |
Source: Long & Foster Real Estate, Inc. #PG8736653 Report a problem | ||
| 9/2/2015 | Listed for sale | $109,900-50.8%$95/sqft |
Source: Long & Foster Real Estate, Inc. #PG8736653 Report a problem | ||
| 2/3/2015 | Listing removed | -- |
Source: Auction.com Report a problem | ||
| 1/14/2015 | Listed for sale | -- |
Source: Auction.com Report a problem | ||
| 2/7/2008 | Sold | $223,380+110.7%$194/sqft |
Source: Public Record Report a problem | ||
| 12/5/2000 | Sold | $106,000$92/sqft |
Source: Public Record Report a problem | ||
Public tax history
| Year | Property taxes | Tax assessment |
|---|---|---|
| 2025 | $4,300 +57.6% | $263,033 +7.2% |
| 2024 | $2,728 +7.8% | $245,367 +7.8% |
| 2023 | $2,532 | $227,700 |
| 2022 | $2,532 +6.5% | $227,700 +6.5% |
| 2021 | $2,379 +3.3% | $213,900 +3.3% |
| 2020 | $2,302 -15.9% | $207,000 +12.4% |
| 2019 | $2,736 | $184,133 |
| 2018 | $2,736 +6.6% | $184,133 +6.6% |
| 2017 | $2,566 -29.3% | $172,700 +3.9% |
| 2016 | $3,632 | $166,233 +4% |
| 2015 | $3,632 | $159,767 +4.2% |
| 2014 | $3,632 | $153,300 |
| 2013 | -- | $153,300 |
| 2012 | -- | $153,300 -35.5% |
| 2011 | -- | $237,500 +9.4% |
| 2010 | -- | $217,150 +10.3% |
| 2009 | -- | $196,800 +11.5% |
| 2008 | -- | $176,450 +13% |
| 2007 | -- | $156,166 +14.9% |
| 2006 | -- | $135,883 +17.5% |
| 2005 | -- | $115,600 +3.1% |
| 2004 | -- | $112,152 |
| 2003 | -- | $112,152 +6.5% |
| 2002 | -- | $105,260 |
| 2001 | -- | $105,260 |
Find assessor info on the county website
Neighborhood: 20785
Nearby homes
- $339,4003 bd4 ba1.1k sqft1810 Cedarwood Ct, Landover, MD 20785Off Market
- $312,800-- bd2 ba1.1k sqft1804 Cedarwood Ct, Landover, MD 20785Off Market
- $362,0003 bd2 ba1.3k sqft1801 Cedarwood Ct, Landover, MD 20785Sold
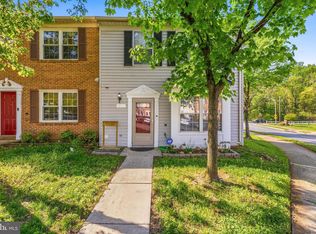
- $321,0003 bd3 ba1.1k sqft1803 Cedarwood Ct, Landover, MD 20785Sold
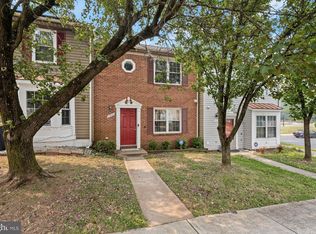
- $304,3003 bd2 ba1.1k sqft1826 Cedarwood Ct, Landover, MD 20785Off Market
- $294,700-- bd2 ba1.1k sqft1809 Cedarwood Ct, Landover, MD 20785Off Market
- $321,600-- bd2 ba1.2k sqft1834 Cedarwood Ct, Landover, MD 20785Off Market
- $312,900-- bd2 ba1.3k sqft1811 Cedarwood Ct, Landover, MD 20785Off Market
Nearby schools
GreatSchools rating
- 3/10Highland Park Elementary SchoolGrades: PK-5Distance: 0.9 mi
- 1/10G. James Gholson Middle SchoolGrades: 6-8Distance: 0.9 mi
- 2/10Fairmont Heights High SchoolGrades: 9-12Distance: 0.7 mi
Schools provided by the listing agent
- Elementary: Highland Park
- Middle: G. James Gholson
- High: Fairmont Heights
- District: Prince George's County Public Schools
Source: Bright MLS. This data may not be complete. We recommend contacting the local school district to confirm school assignments for this home.
Get a cash offer in 3 minutes
Find out how much your home could sell for in as little as 3 minutes with a no-obligation cash offer.
Estimated market value
$350,100
Get a cash offer in 3 minutes
Find out how much your home could sell for in as little as 3 minutes with a no-obligation cash offer.
Estimated market value
$350,100
- Maryland
- Prince Georges County
- Greater Landover
- 20785
- 1808 Cedarwood Ct
Nearby cities
Nearby zip codes
Other Greater Landover Topics
- Apartments for Rent in 20785
- Houses for Sale in 20785
- Houses for Rent in 20785
- 20785 Real Estate
- Greater Landover Condos
- Houses for Sale in Greater Landover
- Newest Listings in Greater Landover
- Greater Landover Home Values
- Greater Landover Real Estate Agents
- Greater Landover Refinance
- Greater Landover Mortgage Rates
