$10,000 SELLER CONCESSIONS to cover CLOSING COSTS + additional LENDER CREDIT!! This home has been thoughtfully updated and made move-in ready with brand new carpet installed and freshly cleaned grout throughout the entire home!
Situated on an oversized 60x130ft lot, you’ll love the spacious backyard with room to entertain, play, or relax under the covered patio. Inside, the open-concept layout is filled with natural light and designed for everyday living and effortless hosting.
The well-appointed kitchen offers upgraded storage solutions including pull-out shelving, pot and pan drawers, and a built-in lazy Susan for added functionality. The quartz countertops, stainless steel appliances, built in gas cooking range, and a large island that naturally becomes the gathering place, all with seamless flow into the living and dining spaces. A versatile flex room offers endless options (formal dining, game room, or even a potential 4th bedroom) plus a dedicated pocket office for work or organization. A fully built-out mudroom adds everyday functionality and organization right off the main living areas. Situated in the highly sought-after Inspiration community and zoned to the highly rated, Wylie ISD, residents enjoy resort-style amenities including multiple pools (family and adults-only), a 350-ft lazy river, fitness center, putting and chipping greens, frisbee golf, zip line, dog parks, scenic walking and equestrian trails, and more.
This home is truly move-in ready and checks all the boxes. Don’t miss your opportunity, schedule your private tour today!
**Seller is a licensed real estate agent in the state of Texas**
Sold
Price Unknown
1808 Celebration Ln, Wylie, TX 75098
3beds
2,219sqft
Single Family Residence
Built in 2020
7,840 Square Feet Lot
$-- Zestimate®
$--/sqft
$3,280 Estimated rent
Home value
Not available
Estimated sales range
Not available
$3,280/mo
Zestimate® history
Owner options
List your home for rent
$3,280/mo
Rent Zestimate®
Find your next renter with Zillow Rental Manager. Plus, with online applications, you can quickly screen prospective tenants – for free.
$3,280/mo
Rent Zestimate®
Refinance and save
$870/mo
Est. payment
Refinancing to a lower rate could help reduce your monthly payments and save thousands over the life of the loan.
$870/mo
Est. payment
Explore your selling options
Work with a Zillow partner agent
Leverage their expertise and Zillow's premium Showcase listings to get your home seen by more buyers.
Get startedList with your own agent
Get your home in front of millions of buyers by listing it on Zillow.
Learn how to do itSell it yourself
Take full control of how buyers see your home on Zillow by listing For Sale by Owner (FSBO).
List your homeWhat's special
Stainless steel appliancesQuartz countertopsWell-appointed kitchen
Zillow last checked:
Listing updated:
Listed by:
Shelby Lusk 0727523 214-663-8202,
Bray Real Estate Group- Dallas 972-374-9994
Bought with:
Christine Burke, 0487347
Briggs Freeman Sotheby's Int'l
Source: NTREIS,MLS#: 21213461
Facts & features
Interior
Bedrooms & bathrooms
- Bedrooms: 3
- Bathrooms: 2
- Full bathrooms: 2
Primary bedroom
- Features: Ceiling Fan(s), En Suite Bathroom, Walk-In Closet(s)
- Level: First
- Dimensions: 12 x 19
Bedroom
- Dimensions: 12 x 12
Bedroom
- Features: Ceiling Fan(s)
- Dimensions: 12 x 11
Primary bathroom
- Features: En Suite Bathroom, Garden Tub/Roman Tub, Linen Closet
- Dimensions: 9 x 11
Other
- Features: Dual Sinks
- Dimensions: 8 x 8
Kitchen
- Dimensions: 20 x 13
Living room
- Features: Fireplace
- Dimensions: 15 x 20
Utility room
- Dimensions: 6 x 8
Heating
- Central, Fireplace(s)
Cooling
- Central Air, Ceiling Fan(s), Electric
Appliances
- Included: Built-In Gas Range, Convection Oven, Dishwasher, Electric Water Heater, Disposal, Gas Range, Microwave, Vented Exhaust Fan
- Laundry: Washer Hookup, Dryer Hookup, ElectricDryer Hookup, Laundry in Utility Room
Features
- Built-in Features, Decorative/Designer Lighting Fixtures, Double Vanity, Kitchen Island, Open Floorplan, Pantry, Paneling/Wainscoting, Walk-In Closet(s), Wired for Sound
- Flooring: Carpet, Ceramic Tile
- Windows: Bay Window(s), Window Coverings
- Has basement: No
- Number of fireplaces: 1
- Fireplace features: Gas, Gas Log, Living Room
Interior area
- Total interior livable area: 2,219 sqft
Property
Parking
- Total spaces: 2
- Parking features: Door-Multi, Driveway, Epoxy Flooring, Garage Faces Front, Garage, Garage Door Opener
- Attached garage spaces: 2
Features
- Levels: One
- Stories: 1
- Patio & porch: Rear Porch, Front Porch, Patio, Covered
- Exterior features: Private Yard, Rain Gutters
- Pool features: None, Community
- Fencing: Wood
Lot
- Size: 7,840 Square Feet
- Dimensions: 60 x 130
- Features: Subdivision, Few Trees
- Residential vegetation: Grassed
Details
- Parcel number: R1175600Q05601
- Other equipment: None
Construction
Type & style
- Home type: SingleFamily
- Architectural style: Detached
- Property subtype: Single Family Residence
Materials
- Brick
- Foundation: Slab
- Roof: Composition
Condition
- Year built: 2020
Utilities & green energy
- Water: Public
- Utilities for property: Municipal Utilities, Sewer Available, Water Available
Community & HOA
Community
- Features: Clubhouse, Curbs, Fitness Center, Fishing, Lake, Playground, Park, Pickleball, Pool, Sidewalks, Trails/Paths
- Security: Carbon Monoxide Detector(s), Fire Alarm
- Subdivision: Inspiration Ph 5b
HOA
- Has HOA: Yes
- Services included: All Facilities
- HOA fee: $870 semi-annually
- HOA name: Inspiration Residential Association
- HOA phone: 469-522-2120
Location
- Region: Wylie
Financial & listing details
- Tax assessed value: $75,000
- Annual tax amount: $11,167
- Date on market: 4/9/2026
- Cumulative days on market: 3 days
- Listing terms: Cash,Conventional,FHA,VA Loan
- Exclusions: All TV mounts (indoor and outdoor) and window dressings (curtains and rods), however, all are negotiable with offer.
Price history
| Date | Event | Price |
|---|---|---|
| 5/22/2026 | Sold | -- |
Source: NTREIS #21213461 Report a problem | ||
| 4/15/2026 | Pending sale | $450,000$203/sqft |
Source: NTREIS #21213461 Report a problem | ||
| 4/13/2026 | Contingent | $450,000$203/sqft |
Source: NTREIS #21213461 Report a problem | ||
| 4/9/2026 | Listed for sale | $450,000$203/sqft |
Source: NTREIS #21213461 Report a problem | ||
| 3/9/2020 | Listing removed | -- |
Source: Pulte Homes Report a problem | ||
| 1/13/2020 | Listed for sale | -- |
Source: Pulte Homes Report a problem | ||
Public tax history
| Year | Property taxes | Tax assessment |
|---|---|---|
| 2020 | $750 +200% | $75,000 +200% |
| 2019 | $250 | $25,000 |
Find assessor info on the county website
Neighborhood: 75098
Nearby homes
- $485,6297,840 Square Feet1808 Celebration Ln, Wylie, TX 75098Off Market
- $386,2524 bd4 ba3.2k sqft1804 Celebration Ln, Wylie, TX 75098Off Market
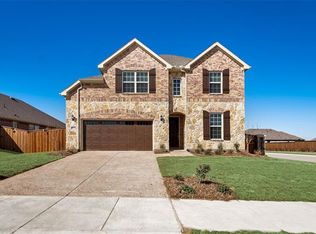
- $597,1299,104 Square Feet1804 Celebration Ln, Wylie, TX 75098Off Market
- $192,7217,797 Square Feet1812 Celebration Ln, Wylie, TX 75098Off Market
- $114,6967,753 Square Feet1816 Celebration Ln, Wylie, TX 75098Off Market
- $570,0917,797 Square Feet1812 Celebration Ln, Wylie, TX 75098Off Market
- $145,0004 bd3 ba2.9k sqft1853 Celebration Ln, Saint Paul, TX 75098Off Market
- $145,0004 bd2 ba2.2k sqft1857 Celebration Ln, Saint Paul, TX 75098Off Market
Nearby schools
GreatSchools rating
- 10/10George W Bush Elementary SchoolGrades: PK-4Distance: 0.2 mi
- 10/10Frank Mcmillan Junior High SchoolGrades: 7-8Distance: 2 mi
- 8/10Wylie East High SchoolGrades: 9-12Distance: 4.1 mi
Schools provided by the listing agent
- Elementary: George W Bush
- Middle: Mcmillan
- High: Wylie East
- District: Wylie ISD
Source: NTREIS. This data may not be complete. We recommend contacting the local school district to confirm school assignments for this home.
- Texas
- Collin County
- Wylie
- 75098
- 1808 Celebration Ln
Nearby cities
Nearby neighborhoods
Nearby zip codes
Other Wylie Topics
