Skip main navigation
Closed
  • $325,000

    1808 Chase Ln, Aurora, IL 60502

    3beds
    2,092sqft
    Townhouse, Single Family Residence
    Built in 2007
    -- sqft lot
    $384,900 Zestimate®
    $155/sqft
    $2,833 Estimated rent

    Home value

    $384,900

    $366,000 - $404,000

    $2,833/mo

    Zestimate® history
    Loading
    Loading...

    Owner options

    List your home for rent

    $2,833/mo

    Rent Zestimate®

    Find your next renter with Zillow Rental Manager. Plus, with online applications, you can quickly screen prospective tenants – for free.

    Learn more

    $2,833/mo

    Rent Zestimate®

    Refinance and save

    $2,661/mo

    Est. payment

    Refinancing to a lower rate could help reduce your monthly payments and save thousands over the life of the loan.

    See today's rates

    $2,661/mo

    Est. payment

    Explore your selling options

    Work with a Zillow partner agent

    Leverage their expertise and Zillow's premium Showcase listings to get your home seen by more buyers.

    Get started

    List with your own agent

    Get your home in front of millions of buyers by listing it on Zillow.

    Learn how to do it

    Sell it yourself

    Take full control of how buyers see your home on Zillow by listing For Sale by Owner (FSBO).

    List your home

    What's special

    Great roomBreakfast roomMaster bedroomLaundry tubDramatic vaulted ceilingsFitness centerTons of windows
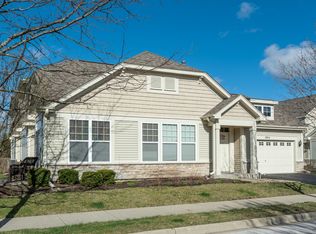
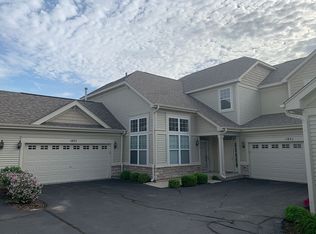
    Super spacious 2092 sq. ft. 2nd floor condo (all on one level)| Private corner home with no adjacent buildings & beautiful pond/fountain views from great room, kitchen, breakfast room, dining rm & master bedroom | Best location in Stonegate West | Rare, open floor plan lives large with 3 bedrooms, 2 baths and 2 car garage w/storage closet | Light & bright w/ tons of windows and dramatic vaulted ceilings | Loads of 42" dark ash cabinets in kitchen featuring stainless steel appliances | Huge primary bedroom w/ large walk-in closet | Great laundry room w/ laundry tub | Newer roof | Stonegate West is a peaceful, lushly landscaped neighborhood with a community pool, fitness center, clubhouse and paths | Great locale, minutes to Metro, I-88 & shopping | No age restriction in this community | No FHA Loans allowed | Pets welcome!

    Zillow last checked:

    Listing updated:

    Listing courtesy of:

    Jason Ricke 630-782-0100,

    Ricke Realty LLC

    Bought with:

    Kapil Aggarwal

    American Homes Real Estate Corp.

    Source: MRED as distributed by MLS GRID,MLS#: 11884062MLS Logo

    Facts & features

    Interior

    Bedrooms & bathrooms
    • Bedrooms: 3
    • Bathrooms: 2
    • Full bathrooms: 2
    Primary bedroom
    • Features: Flooring (Carpet), Bathroom (Full)
    • Level: Second
    • Area: 308 Square Feet
    • Dimensions: 22X14
    Bedroom 2
    • Features: Flooring (Vinyl), Window Treatments (All)
    • Level: Second
    • Area: 132 Square Feet
    • Dimensions: 12X11
    Bedroom 3
    • Features: Flooring (Vinyl), Window Treatments (All)
    • Level: Second
    • Area: 121 Square Feet
    • Dimensions: 11X11
    Dining room
    • Features: Flooring (Wood Laminate), Window Treatments (Blinds)
    • Level: Second
    • Area: 182 Square Feet
    • Dimensions: 14X13
    Family room
    • Features: Flooring (Wood Laminate), Window Treatments (Blinds)
    • Level: Second
    • Area: 270 Square Feet
    • Dimensions: 18X15
    Kitchen
    • Features: Kitchen (Eating Area-Breakfast Bar, Eating Area-Table Space, Pantry-Closet), Flooring (Wood Laminate)
    • Level: Second
    • Area: 154 Square Feet
    • Dimensions: 14X11
    Laundry
    • Features: Flooring (Vinyl), Window Treatments (Blinds)
    • Level: Second
    • Area: 56 Square Feet
    • Dimensions: 8X7
    Heating
    • Natural Gas
    Cooling
    • Central Air
    Appliances
    • Included: Range, Microwave, Dishwasher, Refrigerator, Disposal
    • Laundry: Washer Hookup, In Unit, Sink
    Features
    • Storage
    • Flooring: Laminate
    • Windows: Screens
    • Basement: None
    • Common walls with other units/homes: End Unit
    Interior area
    • Total structure area: 0
    • Total interior livable area: 2,092 sqft

    Property

    Parking
    • Total spaces: 4
    • Parking features: Garage Door Opener, On Site, Garage Owned, Attached, Driveway, Garage
    • Attached garage spaces: 2
    • Has uncovered spaces: Yes
    Accessibility
    • Accessibility features: No Disability Access
    Features
    • Exterior features: Balcony
    • Has view: Yes
    • View description: Water
    • Has water view: Yes
    • Water view: Water
    Lot
    • Features: Corner Lot, Landscaped
    Details
    • Parcel number: 1513229027
    • Special conditions: None
    • Other equipment: TV-Cable, Ceiling Fan(s)

    Construction

    Type & style
    • Home type: Townhouse
    • Property subtype: Townhouse, Single Family Residence
    Materials
    • Vinyl Siding, Stone
    • Foundation: Concrete Perimeter
    • Roof: Asphalt
    Condition
    • New construction: No
    • Year built: 2007

    Utilities & green energy

    • Electric: Circuit Breakers
    • Sewer: Public Sewer
    • Water: Public

    Community & neighborhood

    Location
    • Region: Aurora
    • Subdivision: Stonegate West

    HOA & financial

    HOA
    • Has HOA: Yes
    • HOA fee: $323 monthly
    • Amenities included: Exercise Room, Storage, Park, Party Room, Sundeck, Pool, Security Door Lock(s)
    • Services included: Clubhouse, Exercise Facilities, Pool, Exterior Maintenance, Lawn Care, Snow Removal

    Other

    Other facts
    • Listing terms: Cash
    • Ownership: Condo

    Price history

    DateEventPrice
    10/27/2023Sold$325,000+3.2%$155/sqft
    Source: MRED as distributed by MLS GRID #11884062 Report a problem
    9/15/2023Contingent$315,000$151/sqft
    Source: MRED as distributed by MLS GRID #11884062 Report a problem
    9/13/2023Listed for sale$315,000+31.3%$151/sqft
    Source: MRED as distributed by MLS GRID #11884062 Report a problem
    9/24/2018Sold$240,000-2%$115/sqft
    Source: Public Record Report a problem
    7/2/2018Price change$244,999-1.6%$117/sqft
    Source: Derek Eisenberg, ePro, GRI #09936433 Report a problem
    6/8/2018Listed for sale$249,000-2.7%$119/sqft
    Source: Derek Eisenberg, ePro, GRI #09936433 Report a problem
    4/16/2018Listing removed$255,900$122/sqft
    Source: Derek Eisenberg, ePro, GRI #09781256 Report a problem
    10/16/2017Price change$255,900+2.8%$122/sqft
    Source: Owner Report a problem
    10/8/2017Price change$249,000+1.6%$119/sqft
    Source: Owner Report a problem
    9/8/2017Listed for sale$245,000+48.5%$117/sqft
    Source: Owner Report a problem
    10/30/2013Sold$165,000-5.7%$79/sqft
    Source: MRED as distributed by MLS GRID #08433836 Report a problem
    9/25/2013Listed for sale$174,900$84/sqft
    Source: Coldwell Banker Honig-Bell #08433836 Report a problem
    9/15/2013Pending sale$174,900$84/sqft
    Source: Coldwell Banker Honig-Bell #08433836 Report a problem
    8/31/2013Listed for sale$174,900+21.5%$84/sqft
    Source: Coldwell Banker Honig-Bell #08433836 Report a problem
    9/4/2012Listing removed$144,000$69/sqft
    Source: RE/MAX Excels #07852675 Report a problem
    8/31/2012Pending sale$144,000$69/sqft
    Source: RE/MAX Excels #07852675 Report a problem
    4/10/2012Price change$144,000-0.7%$69/sqft
    Source: RE/MAX Excels #07852675 Report a problem
    4/3/2012Price change$145,000-2.7%$69/sqft
    Source: RE/MAX Excels #07852675 Report a problem
    1/24/2012Price change$149,000-5.7%$71/sqft
    Source: RE/MAX Excels #07852675 Report a problem
    1/4/2012Price change$158,000-1.5%$76/sqft
    Source: RE/MAX Excels #07852675 Report a problem
    12/16/2011Listed for sale$160,400-41.6%$77/sqft
    Source: RE/MAX Excels #07852675 Report a problem
    3/12/2007Sold$274,500$131/sqft
    Source: Public Record Report a problem

    Public tax history

    YearProperty taxesTax assessment
    2024$7,747 +11.5%$113,014 +11.9%
    2023$6,948 +6.2%$100,978 +9.6%
    2022$6,544 +1.6%$92,133 +7.4%
    2021$6,440 +0.3%$85,777 +3%
    2020$6,424 +2.5%$83,244 +7.9%
    2019$6,268 -10.2%$77,128 +0.6%
    2018$6,981 +2.4%$76,671 +10.2%
    2017$6,820 +6%$69,545 +13.8%
    2016$6,432 $61,129 +4.7%
    2015-- $58,411 +7.3%
    2014-- $54,457 +1.4%
    2013-- $53,682 -19.1%
    2012-- $66,347 -4.8%
    2011-- $69,676 -16.6%
    2010-- $83,496 -5.5%
    2009-- $88,340 -1.6%
    2008-- $89,734 +41.2%
    2007-- $63,567

    Find assessor info on the county website

    Neighborhood: Northeast Aurora

    Nearby schools

    GreatSchools rating
    Schools provided by the listing agent
    • Elementary: Mabel Odonnell Elementary School
    • Middle: C F Simmons Middle School
    • High: East High School
    • District: 131

    Source: MRED as distributed by MLS GRID. This data may not be complete. We recommend contacting the local school district to confirm school assignments for this home.

    Get a cash offer in 3 minutes
    Find out how much your home could sell for in as little as 3 minutes with a no-obligation cash offer.
    Estimated market value
    $384,900
    Get a cash offer in 3 minutes
    Find out how much your home could sell for in as little as 3 minutes with a no-obligation cash offer.
    Estimated market value
    $384,900