Located in Cobble Creek Farms, this exquisite residence stands as a testament to unparalleled luxury living. Situated majestically on over 5 acres in the charming Village of Mahomet, this property offers a rare fusion of serene countryside living with the convenience of urban amenities. This house has roughly 4600 square feet of finished space that includes 5 bedrooms and 3.1 baths. A grand entrance with double-height ceilings and stone embellishments welcomes you as you enter this home. Looking for an open floor plan? You will find a spacious layout featuring a dining room and office seamlessly connected to the central living spaces. In the gourmet kitchen you will find quartz countertops, double ovens, a matching refrigerator, and tile backsplash. You will love spending time in the screened in porch, taking advantage of the views of the natural landscape. The primary suite is also located on the main floor and has an updated bathroom. There are three secondary bedrooms located on the second floor. There is also laundry located on the second floor as well as on the first floor for convenience. In the basement you will find lots of recreation space, a workshop area, and a fifth bedroom. The roof was replaced in 2023, ensuring years of worry-free protection and enhancing the home's curb appeal. Experience ultimate comfort and efficiency with geothermal HVAC, while reveling in the abundant natural light streaming through energy-efficient Pella windows. Parking is a breeze with the expansive 3-car side entry garage, complete with additional tandem space for all your vehicles and storage needs. Seamlessly access the basement via a second stairway directly from the attached garage. Plus, enjoy the added convenience of a detached 2-car garage, perfect for housing recreational vehicles. Embrace the tranquility of outdoor living in your private oasis, where an in-ground fiberglass saltwater pool awaits! It is heated and complemented by an automatic cover for added convenience. The picturesque Sangamon River meanders through the back of the acreage, providing a scenic backdrop for outdoor adventures. This haven for nature enthusiasts has been thoughtfully curated by the sellers, who have restored an ecosystem that supports a diverse array of wildlife. From native prairie grasses and flowers to carefully selected trees and shrubs, every aspect of this property has been meticulously designed to enhance its natural beauty while minimizing maintenance efforts. Additionally, there is a 10 acre lake called Twin Oaks Lake which is accessible to all Cobble Creek Farms residents. All residents, not just those that live on the lake, have lake privileges and can access the lake through the subdivision commons area. This includes fishing, boating, and other outdoor activities. Cobble Creek Farms shares the lake with the subdivision on the other side of the lake, Twin Oaks. Experience the epitome of luxury living amidst the splendor of nature - schedule your private tour today and discover the unparalleled beauty and elegance of this remarkable estate.
Closed
Street View
$785,000
1808 Cobble Creek Dr, Mahomet, IL 61853
5beds
3,148sqft
Single Family Residence
Built in 2005
5.4 Acres Lot
$848,500 Zestimate®
$249/sqft
$3,280 Estimated rent
Home value
$848,500
$798,000 - $908,000
$3,280/mo
Zestimate® history
Owner options
List your home for rent
$3,280/mo
Rent Zestimate®
Find your next renter with Zillow Rental Manager. Plus, with online applications, you can quickly screen prospective tenants – for free.
$3,280/mo
Rent Zestimate®
Refinance and save
$5,986/mo
Est. payment
Refinancing to a lower rate could help reduce your monthly payments and save thousands over the life of the loan.
$5,986/mo
Est. payment
Explore your selling options
Work with a Zillow partner agent
Leverage their expertise and Zillow's premium Showcase listings to get your home seen by more buyers.
Get startedList with your own agent
Get your home in front of millions of buyers by listing it on Zillow.
Learn how to do itSell it yourself
Take full control of how buyers see your home on Zillow by listing For Sale by Owner (FSBO).
List your homeWhat's special
Lake privilegesExquisite residenceDouble - height ceilingsUpdated bathroomOffice seamTwin oaksPrimary suite
Zillow last checked:
Listing updated:
Listed by:
Jayme Ahlden, ABR,GREEN,GRI 217-974-5400,
BHHS Central Illinois, REALTORS
Bought with:
Kyle Koester
KELLER WILLIAMS-TREC-MONT
Source: MRED as distributed by MLS GRID,MLS#: 12013016
Facts & features
Interior
Bedrooms & bathrooms
- Bedrooms: 5
- Bathrooms: 4
- Full bathrooms: 3
- 1/2 bathrooms: 1
Rooms
- Room types: Breakfast Room, Den, Sitting Room, Screened Porch, Office, Bedroom 5, Recreation Room, Bonus Room, Storage
Primary bedroom
- Features: Flooring (Carpet), Window Treatments (Blinds), Bathroom (Full)
- Level: Main
- Area: 225 Square Feet
- Dimensions: 15X15
Bedroom 2
- Features: Flooring (Carpet)
- Level: Second
- Area: 156 Square Feet
- Dimensions: 12X13
Bedroom 3
- Features: Flooring (Carpet)
- Level: Second
- Area: 169 Square Feet
- Dimensions: 13X13
Bedroom 4
- Features: Flooring (Carpet)
- Level: Second
- Area: 132 Square Feet
- Dimensions: 12X11
Bedroom 5
- Features: Flooring (Carpet)
- Level: Basement
- Area: 195 Square Feet
- Dimensions: 13X15
Bonus room
- Level: Basement
- Area: 252 Square Feet
- Dimensions: 18X14
Breakfast room
- Features: Flooring (Ceramic Tile)
- Level: Main
- Area: 195 Square Feet
- Dimensions: 15X13
Den
- Features: Flooring (Hardwood), Window Treatments (Blinds)
- Level: Main
- Area: 380 Square Feet
- Dimensions: 20X19
Dining room
- Features: Flooring (Hardwood)
- Level: Main
- Area: 280 Square Feet
- Dimensions: 20X14
Family room
- Features: Flooring (Hardwood)
- Level: Main
- Area: 380 Square Feet
- Dimensions: 19X20
Kitchen
- Features: Kitchen (Eating Area-Table Space, Island), Flooring (Ceramic Tile)
- Level: Main
- Area: 208 Square Feet
- Dimensions: 16X13
Laundry
- Features: Flooring (Ceramic Tile)
- Level: Main
- Area: 204 Square Feet
- Dimensions: 17X12
Living room
- Features: Flooring (Hardwood)
- Level: Main
- Area: 168 Square Feet
- Dimensions: 14X12
Office
- Features: Flooring (Ceramic Tile)
- Level: Second
- Area: 247 Square Feet
- Dimensions: 19X13
Recreation room
- Features: Flooring (Carpet)
- Level: Basement
- Area: 1104 Square Feet
- Dimensions: 24X46
Screened porch
- Level: Main
- Area: 224 Square Feet
- Dimensions: 16X14
Sitting room
- Features: Flooring (Ceramic Tile)
- Level: Main
- Area: 144 Square Feet
- Dimensions: 12X12
Storage
- Level: Basement
- Area: 640 Square Feet
- Dimensions: 32X20
Heating
- Geothermal
Cooling
- Geothermal
Appliances
- Included: Double Oven, Microwave, Dishwasher, Refrigerator, Bar Fridge, Disposal, Stainless Steel Appliance(s), Wine Refrigerator, Cooktop, Range Hood, Water Softener, Humidifier, Multiple Water Heaters
- Laundry: Main Level, Upper Level, Gas Dryer Hookup, Electric Dryer Hookup
Features
- Dry Bar, Solar Tube(s), 1st Floor Bedroom, Built-in Features, Walk-In Closet(s)
- Flooring: Hardwood
- Windows: Skylight(s)
- Basement: Partially Finished,Full
- Number of fireplaces: 1
- Fireplace features: Wood Burning, Gas Starter, Living Room
Interior area
- Total structure area: 5,259
- Total interior livable area: 3,148 sqft
- Finished area below ground: 1,488
Property
Parking
- Total spaces: 11
- Parking features: Concrete, Garage Door Opener, Garage, On Site, Garage Owned, Attached, Detached, Owned
- Attached garage spaces: 5
- Has uncovered spaces: Yes
Accessibility
- Accessibility features: No Disability Access
Features
- Stories: 2
- Patio & porch: Deck, Patio, Porch, Screened
- Pool features: In Ground
- On waterfront: Yes
- Waterfront features: River Front
Lot
- Size: 5.4 Acres
- Features: Water Rights, Wooded
Details
- Additional structures: Outbuilding
- Parcel number: 151302472005
- Special conditions: None
- Other equipment: Central Vacuum, TV-Cable, Ceiling Fan(s), Sump Pump
Construction
Type & style
- Home type: SingleFamily
- Architectural style: Traditional
- Property subtype: Single Family Residence
Materials
- Vinyl Siding, Brick, Stone
- Foundation: Concrete Perimeter
- Roof: Asphalt
Condition
- New construction: No
- Year built: 2005
Utilities & green energy
- Electric: 200+ Amp Service
- Sewer: Public Sewer
- Water: Public
Green energy
- Energy efficient items: Geothermal Heating/Cooling System
Community & HOA
Community
- Features: Pool, Lake, Curbs, Street Paved
- Subdivision: Cobble Creek Farms
HOA
- Has HOA: Yes
- Services included: Lake Rights
- HOA fee: $260 annually
Location
- Region: Mahomet
Financial & listing details
- Price per square foot: $249/sqft
- Tax assessed value: $671,790
- Annual tax amount: $14,124
- Date on market: 4/6/2024
- Listing terms: Cash
- Ownership: Fee Simple w/ HO Assn.
- Has irrigation water rights: Yes
Price history
| Date | Event | Price |
|---|---|---|
| 5/20/2024 | Sold | $785,000-7.6%$249/sqft |
Source:  MRED as distributed by MLS GRID #12013016 Report a problem MRED as distributed by MLS GRID #12013016 Report a problem | ||
| 4/23/2024 | Contingent | $850,000$270/sqft |
Source: MRED as distributed by MLS GRID #12013016 Report a problem | ||
| 4/6/2024 | Listed for sale | $850,000+41.7%$270/sqft |
Source: MRED as distributed by MLS GRID #12013016 Report a problem | ||
| 5/29/2020 | Sold | $600,000+1.7%$191/sqft |
Source: MRED as distributed by MLS GRID #10689335 Report a problem | ||
| 4/17/2020 | Pending sale | $589,900$187/sqft |
Source: RE/MAX REALTY ASSOCIATES-CHA #10689335 Report a problem | ||
| 4/13/2020 | Listed for sale | $589,900+20.4%$187/sqft |
Source: RE/MAX REALTY ASSOCIATES-CHA #10689335 Report a problem | ||
| 10/31/2018 | Sold | $490,000-2%$156/sqft |
Source: Public Record Report a problem | ||
| 10/8/2018 | Pending sale | $499,900$159/sqft |
Source: RYAN DALLAS REAL ESTATE #09861581 Report a problem | ||
| 9/24/2018 | Price change | $499,900-2%$159/sqft |
Source: RYAN DALLAS REAL ESTATE #09861581 Report a problem | ||
| 9/4/2018 | Price change | $509,900-1%$162/sqft |
Source: RYAN DALLAS REAL ESTATE #09861581 Report a problem | ||
| 8/21/2018 | Price change | $515,000-2.8%$164/sqft |
Source: RYAN DALLAS REAL ESTATE #09861581 Report a problem | ||
| 7/20/2018 | Price change | $529,900-1.5%$168/sqft |
Source: RYAN DALLAS REAL ESTATE #09861581 Report a problem | ||
| 6/20/2018 | Price change | $537,900-0.4%$171/sqft |
Source: RYAN DALLAS REAL ESTATE #09861581 Report a problem | ||
| 5/29/2018 | Price change | $539,900-1.1%$172/sqft |
Source: RYAN DALLAS REAL ESTATE #09861581 Report a problem | ||
| 4/23/2018 | Price change | $545,900-0.7%$173/sqft |
Source: RYAN DALLAS REAL ESTATE #09861581 Report a problem | ||
| 3/8/2018 | Price change | $549,900-1.8%$175/sqft |
Source: RYAN DALLAS REAL ESTATE #09861581 Report a problem | ||
| 1/29/2018 | Price change | $559,900-0.9%$178/sqft |
Source: Keller Williams Realty-W Cha #09838968 Report a problem | ||
| 11/14/2017 | Price change | $564,900-0.9%$179/sqft |
Source: McDonald Group The #09737188 Report a problem | ||
| 9/29/2017 | Price change | $569,900-1.7%$181/sqft |
Source: McDonald Group The #09737188 Report a problem | ||
| 9/7/2017 | Price change | $579,900+1.7%$184/sqft |
Source: McDonald Group The #09737188 Report a problem | ||
| 6/19/2017 | Listed for sale | $570,000$181/sqft |
Source: Owner Report a problem | ||
Public tax history
| Year | Property taxes | Tax assessment |
|---|---|---|
| 2024 | $16,903 +11.3% | $223,930 +10% |
| 2023 | $15,193 +7.6% | $203,570 +8.5% |
| 2022 | $14,124 +5.3% | $187,620 +5.8% |
| 2021 | $13,409 +1.8% | $177,330 +1.7% |
| 2020 | $13,178 +5.4% | $174,370 +4.5% |
| 2019 | $12,502 | $166,910 +2.2% |
| 2018 | $12,502 -11% | $163,320 -9.6% |
| 2017 | $14,049 +0.5% | $180,620 |
| 2016 | $13,979 | $180,620 |
| 2015 | $13,979 +8.5% | $180,620 +8.4% |
| 2014 | $12,889 +0.2% | $166,600 |
| 2013 | $12,868 +1.1% | $166,600 |
| 2012 | $12,726 +2.9% | $166,600 |
| 2011 | $12,372 -6.7% | $166,600 |
| 2010 | $13,263 | $166,600 -7% |
| 2009 | -- | $179,170 |
| 2008 | -- | $179,170 -4% |
| 2007 | $13,517 -8.2% | $186,690 -1.9% |
| 2006 | $14,720 +304.3% | $190,330 +315.1% |
| 2005 | $3,640 | $45,850 |
| 2004 | -- | $45,850 |
Find assessor info on the county website
Neighborhood: 61853
Nearby homes
- $390-- bd-- ba-- sqft1808 Cobble Creek Dr, Mahomet, IL 61853Off Market
- $857,700-- bd-- ba-- sqft1810 Cobble Creek Dr, Mahomet, IL 61853Off Market
- $390-- bd-- ba-- sqft1810 Cobble Creek Dr, Mahomet, IL 61853Off Market
- $735,0005 bd5 ba3.4k sqft1806 Cobble Creek Dr, Mahomet, IL 61853Sold
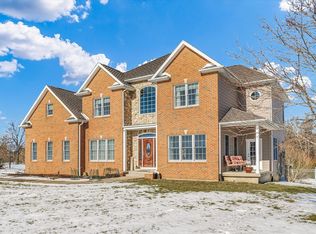
- $692,5007 bd7 ba3.8k sqft1807 Cobble Creek Dr, Mahomet, IL 61853Off Market
- $833,0005 bd7 ba3.8k sqft1807 E Cobble Creek Dr, Mahomet, IL 61853Off Market
- $611,1005 bd3 ba3.2k sqft1809 Cobble Creek Dr, Mahomet, IL 61853Off Market
- $615,0006 bd5 ba3k sqft1805 Cobble Creek Dr, Mahomet, IL 61853Sold
Nearby schools
GreatSchools rating
- 8/10Lincoln Trail Elementary SchoolGrades: 3-5Distance: 2.2 mi
- 9/10Mahomet-Seymour Jr High SchoolGrades: 6-8Distance: 2.3 mi
- 8/10Mahomet-Seymour High SchoolGrades: 9-12Distance: 2.3 mi
Schools provided by the listing agent
- Elementary: Mahomet Elementary School
- Middle: Mahomet Junior High School
- High: Mahomet-Seymour High School
- District: 3
Source: MRED as distributed by MLS GRID. This data may not be complete. We recommend contacting the local school district to confirm school assignments for this home.


Get pre-qualified for a loan
At Zillow Home Loans, we can pre-qualify you in as little as 5 minutes with no impact to your credit score.An equal housing lender. NMLS #10287.
Sell for more on Zillow
Get a Zillow Showcase℠ listing at no additional cost and you could sell for .
$848,500
2% more
+$16,970
With Zillow Showcase(estimated)
$865,470
- Illinois
- Champaign County
- Mahomet
- 61853
- 1808 Cobble Creek Dr
Nearby cities
Nearby zip codes
Other Mahomet Topics
