Beautiful home with outstanding curb appeal, set on 1.14 acres and featuring a welcoming circle driveway and covered front porch. Inside, you’ll find multiple living and dining areas designed for both everyday living and entertaining. The island kitchen offers bar seating, stainless appliances, a gas range, two sinks, and ample pantry storage. The spacious downstairs primary suite includes a beautifully appointed bathroom and two large walk-in closets. Upstairs features three additional bedrooms along with a versatile gameroom or flex space. Step outside to enjoy a covered patio and open deck overlooking the yard, complete with a firepit and fenced backyard—perfect for relaxing or gathering. A triple detached garage adds extra convenience and storage.
Sold
Price Unknown
1808 Columbine Dr, Lufkin, TX 75904
4beds
3,826sqft
Single Family Residence
Built in 1992
1.14 Acres Lot
$548,700 Zestimate®
$--/sqft
$2,621 Estimated rent
Home value
$548,700
Estimated sales range
Not available
$2,621/mo
Zestimate® history
Owner options
List your home for rent
$2,621/mo
Rent Zestimate®
Find your next renter with Zillow Rental Manager. Plus, with online applications, you can quickly screen prospective tenants – for free.
$2,621/mo
Rent Zestimate®
Refinance and save
Refinancing to a lower rate could help reduce your monthly payments and save thousands over the life of the loan.
Explore your selling options
Work with a Zillow partner agent
Leverage their expertise and Zillow's premium Showcase listings to get your home seen by more buyers.
Get startedList with your own agent
Get your home in front of millions of buyers by listing it on Zillow.
Learn how to do itSell it yourself
Take full control of how buyers see your home on Zillow by listing For Sale by Owner (FSBO).
List your homeWhat's special
Zillow last checked:
Listing updated:
Listed by:
Cindy Pierce 0298618 936-414-2174,
Gann Medford Real Estate Inc. 936-414-2174
Bought with:
Non-NTREIS MLS Licensee
NON MLS
Source: NTREIS,MLS#: 21221158
Facts & features
Interior
Bedrooms & bathrooms
- Bedrooms: 4
- Bathrooms: 3
- Full bathrooms: 3
Primary bedroom
- Features: Ceiling Fan(s), Dual Sinks, En Suite Bathroom, Jetted Tub, Separate Shower, Walk-In Closet(s)
- Level: First
- Dimensions: 14 x 20
Bedroom
- Level: Second
- Dimensions: 12 x 13
Bedroom
- Level: Second
- Dimensions: 20 x 12
Bedroom
- Level: Second
- Dimensions: 12 x 24
Breakfast room nook
- Features: Breakfast Bar
- Level: First
- Dimensions: 13 x 20
Dining room
- Level: First
- Dimensions: 15 x 12
Family room
- Features: Ceiling Fan(s)
- Level: First
- Dimensions: 13 x 12
Game room
- Features: Ceiling Fan(s)
- Level: Second
- Dimensions: 15 x 12
Living room
- Features: Built-in Features, Ceiling Fan(s), Fireplace
- Level: First
- Dimensions: 17 x 20
Heating
- Central
Cooling
- Central Air, Ceiling Fan(s), Electric
Appliances
- Included: Dishwasher, Electric Oven, Gas Cooktop, Disposal
- Laundry: Laundry in Utility Room
Features
- Built-in Features, Eat-in Kitchen, Kitchen Island, Pantry, Cable TV, Walk-In Closet(s)
- Flooring: Carpet, Tile, Wood
- Has basement: No
- Number of fireplaces: 1
- Fireplace features: Family Room, Gas Log
Interior area
- Total interior livable area: 3,826 sqft
Property
Parking
- Total spaces: 3
- Parking features: Circular Driveway
- Garage spaces: 3
Features
- Levels: Two
- Stories: 2
- Patio & porch: Deck, Front Porch, Patio, Covered
- Exterior features: Fire Pit
- Pool features: None
- Fencing: Wrought Iron
Lot
- Size: 1.14 Acres
- Features: Landscaped, Sprinkler System
Details
- Parcel number: 000000077662
Construction
Type & style
- Home type: SingleFamily
- Architectural style: Traditional,Detached
- Property subtype: Single Family Residence
- Attached to another structure: Yes
Materials
- Brick
- Foundation: Slab
- Roof: Composition
Condition
- Year built: 1992
Utilities & green energy
- Sewer: Public Sewer
- Water: Public
- Utilities for property: Sewer Available, Water Available, Cable Available
Community & HOA
Community
- Subdivision: Brookhollow
HOA
- Has HOA: No
Location
- Region: Lufkin
Financial & listing details
- Tax assessed value: $528,770
- Annual tax amount: $11,182
- Date on market: 3/27/2026
- Cumulative days on market: 49 days
Price history
| Date | Event | Price |
|---|---|---|
| 7/13/2026 | Sold | -- |
Source: NTREIS #21221158 Report a problem | ||
| 6/1/2026 | Pending sale | $569,000$149/sqft |
Source: NTREIS #21221158 Report a problem | ||
| 5/18/2026 | Listed for sale | $569,000$149/sqft |
Source: NTREIS #21221158 Report a problem | ||
| 5/15/2026 | Pending sale | $569,000$149/sqft |
Source:  Deep East Texas #70012587 Report a problem Deep East Texas #70012587 Report a problem | ||
| 3/26/2026 | Listed for sale | $569,000+53.8%$149/sqft |
Source: Deep East Texas #70012587 Report a problem | ||
| 6/30/2017 | Listing removed | $369,900$97/sqft |
Source: GANN MEDFORD Real Estate, Inc. #53245 Report a problem | ||
| 6/21/2017 | Listed for sale | $369,900$97/sqft |
Source: GANN MEDFORD Real Estate, Inc. #53245 Report a problem | ||
| 5/25/2017 | Pending sale | $369,900$97/sqft |
Source: Owner Report a problem | ||
| 5/2/2017 | Price change | $369,900-1.4%$97/sqft |
Source: Owner Report a problem | ||
| 3/4/2017 | Price change | $375,000+1.4%$98/sqft |
Source: Owner Report a problem | ||
| 2/28/2017 | Price change | $370,000-1.3%$97/sqft |
Source: Owner Report a problem | ||
| 1/25/2017 | Listed for sale | $375,000-1.3%$98/sqft |
Source: Owner Report a problem | ||
| 11/8/2016 | Listing removed | $379,900$99/sqft |
Source: GANN MEDFORD Real Estate, Inc. #53245 Report a problem | ||
| 11/1/2016 | Price change | $379,900-2.6%$99/sqft |
Source: GANN MEDFORD Real Estate, Inc. #53245 Report a problem | ||
| 10/26/2016 | Price change | $389,900+0.2%$102/sqft |
Source: GANN MEDFORD Real Estate, Inc. #53245 Report a problem | ||
| 9/16/2016 | Price change | $389,000-2.7%$102/sqft |
Source: Owner Report a problem | ||
| 7/13/2016 | Price change | $399,900+1.2%$105/sqft |
Source: Owner Report a problem | ||
| 6/29/2016 | Listed for sale | $395,000$103/sqft |
Source: Owner Report a problem | ||
Public tax history
| Year | Property taxes | Tax assessment |
|---|---|---|
| 2025 | $9,305 -0.7% | $528,770 +2% |
| 2024 | $9,367 +1.4% | $518,550 +1.3% |
| 2023 | $9,242 -9.5% | $511,750 +9.2% |
| 2022 | $10,211 +3.8% | $468,751 +10.2% |
| 2021 | $9,838 +7% | $425,546 +10% |
| 2020 | $9,199 -1% | $386,860 -1.2% |
| 2019 | $9,292 +967825% | $391,520 |
| 2018 | $1 | $391,520 +5.7% |
| 2017 | $8,814 | $370,280 -10.2% |
| 2016 | $8,814 | $412,450 |
| 2015 | $8,814 | $412,450 +0.3% |
| 2014 | $8,814 | $411,070 +11% |
| 2013 | -- | $370,270 -3.4% |
| 2012 | -- | $383,380 +6.5% |
| 2011 | -- | $359,884 -1% |
| 2010 | -- | $363,494 +19.8% |
| 2009 | -- | $303,447 -10.6% |
| 2008 | -- | $339,590 +2.3% |
| 2007 | -- | $331,940 +2.3% |
| 2006 | $8,491 +4.2% | $324,530 +3.2% |
| 2005 | $8,148 | $314,560 -1% |
| 2004 | -- | $317,750 +0.3% |
| 2003 | -- | $316,690 |
Find assessor info on the county website
Neighborhood: 75904
Nearby homes
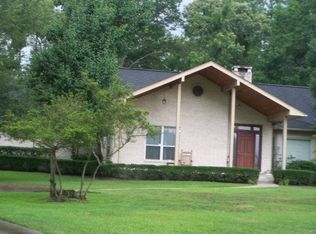
- $420,100-- bd15 ba2.6k sqft1810 Columbine Dr, Lufkin, TX 75904Off Market
- $596,100-- bd12 ba2.7k sqft1903 Juniper Ln, Lufkin, TX 75904Off Market
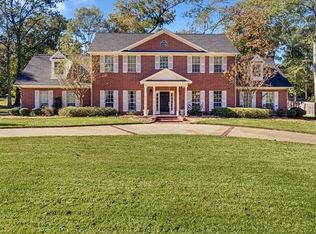
- $539,0004 bd4 ba4.3k sqft1806 Columbine Dr, Lufkin, TX 75904Off Market
- $551,400-- bd10 ba2.8k sqft1809 Juniper Ln, Lufkin, TX 75904Off Market
- $525,800-- bd12 ba4k sqft1902 Columbine Dr, Lufkin, TX 75904Off Market
- $560,600-- bd15 ba2.9k sqft1905 Juniper Ln, Lufkin, TX 75904Off Market
- $496,600-- bd16 ba3.8k sqft1809 Columbine Dr, Lufkin, TX 75904Off Market
- $405,200-- bd11 ba2.2k sqft1908 Loblolly Ln, Lufkin, TX 75904Off Market
Nearby schools
GreatSchools rating
- 4/10Brookhollow Elementary SchoolGrades: 3-5Distance: 1.1 mi
- 5/10Lufkin Middle SchoolGrades: 6-8Distance: 3.5 mi
- 5/10Lufkin High SchoolGrades: 9-12Distance: 5.4 mi
Schools provided by the listing agent
- Elementary: Brookhollow
- Middle: Lufkin
- High: Lufkin
- District: Lufkin ISD
Source: NTREIS. This data may not be complete. We recommend contacting the local school district to confirm school assignments for this home.
Sell for more on Zillow
Get a Zillow Showcase℠ listing at no additional cost and you could sell for .
$548,700
2% more
+$10,974
With Zillow Showcase(estimated)
$559,674
- Texas
- Angelina County
- Lufkin
- 75904
- 1808 Columbine Dr
Nearby cities
Nearby neighborhoods
Nearby zip codes
Other Lufkin Topics
