Welcome to this wonderful family home, ideally located on one of the area’s most coveted streets and just minutes from Hoover Country Club! Offering 4 bedrooms and 3 full baths, this spacious home provides plenty of room to spread out, gather, and entertain. The large kitchen flows beautifully into the inviting family room, featuring vaulted beamed ceilings and a classic brick fireplace that add warmth and character. The adjoining living and dining rooms create an easy, natural flow for entertaining. Step outside to the large deck overlooking a spacious, flat fenced in backyard—perfect for play, pets, sports, or simply relaxing outdoors. The lower level offers even more living space with a large family room that’s perfect for Saturday game days, movie nights, or a playroom, plus an additional bedroom and full bath—ideal for guests or extended family. With generous living spaces, a fantastic backyard, and a highly desirable location, this home truly has it all!
Contingent
$419,900
1808 Cornwall Rd, Birmingham, AL 35226
4beds
2,783sqft
Single Family Residence
Built in 1965
0.38 Acres Lot
$-- Zestimate®
$151/sqft
$-- HOA
What's special
- 6 days
- 1,425
- 154
Zillow last checked:
Listing updated:
Listed by:
Lisa Maclean lmaclean@realtysouth.com,
RealtySouth-MB-Cahaba Rd,
Kathryn Harwell 205-999-6859,
RealtySouth-MB-Cahaba Rd
Source: GALMLS,MLS#: 21465110
Facts & features
Interior
Bedrooms & bathrooms
- Bedrooms: 4
- Bathrooms: 3
- Full bathrooms: 3
Rooms
- Room types: Bedroom, Den/Family (ROOM), Dining Room, Bathroom, Kitchen, Master Bathroom, Master Bedroom
Primary bedroom
- Level: First
Bedroom 1
- Level: First
Bedroom 2
- Level: First
Bedroom 3
- Level: First
Primary bathroom
- Level: First
Bathroom 1
- Level: First
Dining room
- Level: First
Family room
- Level: First
Kitchen
- Level: First
Living room
- Level: First
Basement
- Area: 1989
Heating
- Central
Cooling
- Central Air
Appliances
- Included: Electric Cooktop, Dishwasher, Disposal, Stainless Steel Appliance(s), Electric Water Heater
- Laundry: Electric Dryer Hookup, Washer Hookup, In Basement, Basement Area, Laundry (ROOM), Yes
Features
- Split Bedroom, Smooth Ceilings, Linen Closet, Shared Bath
- Flooring: Carpet, Hardwood, Tile
- Basement: Partial,Finished,Daylight
- Attic: Pull Down Stairs,Yes
- Number of fireplaces: 2
- Fireplace features: Brick (FIREPL), Den, Family Room, Wood Burning
Interior area
- Total interior livable area: 2,783 sqft
- Finished area above ground: 1,992
- Finished area below ground: 791
Video & virtual tour
Property
Parking
- Total spaces: 2
- Parking features: Circular Driveway, On Street, Garage Faces Side
- Garage spaces: 2
- Has uncovered spaces: Yes
Features
- Levels: 2+ story
- Patio & porch: Open (DECK), Deck
- Pool features: None
- Fencing: Fenced
- View description: None
- Waterfront features: No
Lot
- Size: 0.38 Acres
Details
- Parcel number: 3900114003024.000
- Special conditions: N/A
Construction
Type & style
- Home type: SingleFamily
- Property subtype: Single Family Residence
Materials
- Brick
- Foundation: Basement
Condition
- Year built: 1965
Utilities & green energy
- Water: Public
- Utilities for property: Sewer Connected, Underground Utilities
Community & HOA
Community
- Security: Security System
- Subdivision: Green Valley
Location
- Region: Birmingham
Financial & listing details
- Price per square foot: $151/sqft
- Tax assessed value: $445,900
- Annual tax amount: $2,921
- Price range: $419.9K - $419.9K
- Date on market: 9/16/2026
Estimated market value
Not available
Estimated sales range
Not available
Not available
Price history
| Date | Event | Price |
|---|---|---|
| 9/21/2026 | Contingent | $419,900$151/sqft |
Source:  GALMLS #21465110 Report a problem GALMLS #21465110 Report a problem | ||
| 9/18/2026 | Listed for sale | $419,900+71.4%$151/sqft |
Source: GALMLS #21465110 Report a problem | ||
| 2/20/2015 | Sold | $245,000-5.7%$88/sqft |
Source: GALMLS #614758 Report a problem | ||
| 1/22/2015 | Pending sale | $259,900$93/sqft |
Source: RE/MAX Advantage Central #614758 Report a problem | ||
| 11/14/2014 | Listed for sale | $259,900-2.9%$93/sqft |
Source: RE/MAX Advantage Central #614758 Report a problem | ||
| 9/27/2006 | Sold | $267,780+28.7%$96/sqft |
Source: Public Record Report a problem | ||
| 4/15/2002 | Sold | $208,000$75/sqft |
Source: Public Record Report a problem | ||
Public tax history
| Year | Property taxes | Tax assessment |
|---|---|---|
| 2025 | $2,921 | $44,600 +2.8% |
| 2024 | -- | $43,400 +8% |
| 2023 | -- | $40,180 -6% |
| 2022 | -- | $42,740 +16.9% |
| 2021 | -- | $36,560 +8% |
| 2020 | -- | $33,860 +6.7% |
| 2019 | -- | $31,740 +17.3% |
| 2018 | -- | $27,060 +6.2% |
| 2017 | $1,797 -49.3% | $25,480 -47.9% |
| 2016 | $3,547 +89.7% | $48,860 +84.5% |
| 2015 | $1,869 +1.1% | $26,480 +1.4% |
| 2014 | $1,848 -2.5% | $26,120 |
| 2013 | $1,896 | $26,120 +0% |
| 2012 | $1,896 -5.5% | $26,109 -5.5% |
| 2011 | $2,006 -3% | $27,630 -3% |
| 2010 | $2,067 | $28,470 |
| 2009 | $2,067 -1.9% | $28,470 -1.9% |
| 2008 | $2,107 +3.2% | $29,020 +3.2% |
| 2007 | $2,043 -41.4% | $28,130 -41.4% |
| 2006 | $3,485 +4% | $48,000 +4% |
| 2005 | $3,350 +13.6% | $46,140 +13.6% |
| 2004 | $2,949 +4% | $40,620 +4% |
| 2003 | $2,835 +11.2% | $39,040 +11.2% |
| 2002 | $2,548 +100% | $35,100 +100% |
| 2001 | $1,274 | $17,550 |
| 2000 | $1,274 | $17,550 |
Find assessor info on the county website
Monthly payment
Est. payment
Payment breakdown
Explore the cost of this home by adjusting the details. Changes won't be saved.Climate risks
Neighborhood: 35226
Nearby schools
Schools provided by the listing agent
- Elementary: Green Valley
- Middle: Simmons, Ira F
- High: Hoover
Source: GALMLS. This data may not be complete. We recommend contacting the local school district to confirm school assignments for this home.
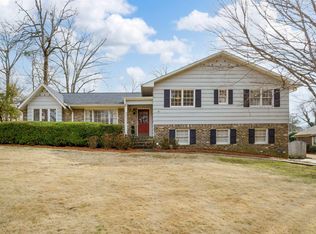
Similar homes
- $419,9004 bd3 ba2.5k sqftAtt Spectrum, Birmingham, AL 35226For Sale

 MLS ID #21465213, Doug Yarbrough, Metro Real Estate Group LLC. GALMLS
 - $439,9004 bd3 ba2.7k sqft3208 Winchester Rd, Birmingham, AL 35226For Sale
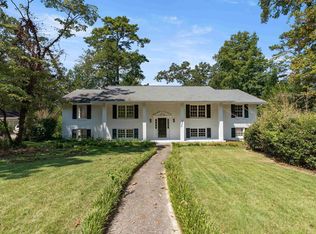 MLS ID #21463091, Adam Snow, Keller Williams Homewood. GALMLS
 - $434,9004 bd3 ba2.9k sqft1136 Al Seier Rd, Birmingham, AL 35226For Sale
 MLS ID #21465431, Kerri Davis, ARC Realty Vestavia. GALMLS
 - $399,9003 bd3 ba2.9k sqft278 Cambo Dr, Hoover, AL 35226For Sale
 MLS ID #21465379, Bonnie Poticny, LAH Sotheby's International Realty Mountain Brook. GALMLS
 - $375,0004 bd2 ba2.2k sqft1025 Shades Crest Rd, Birmingham, AL 35226For SaleMLS ID #21465675, Blake Shultz, ARC Realty - Hoover. GALMLS
- $414,9003 bd3 ba2.9k sqft681 Village Crest Cir, Hoover, AL 35226For SaleMLS ID #21465120, Stacy Flippen, ARC Realty Mountain Brook. GALMLS
- $439,0004 bd3 ba3k sqftSpectrum Or At&t, Birmingham, AL 35226For SaleMLS ID #21463074, Lisa Guarino, ERA King Real Estate. GALMLS
- $389,0004 bd2 ba3.8k sqft1915 Patton Chapel Rd, Birmingham, AL 35226For SaleMLS ID #21461602, Tracy Hood, Amerisell Realty. GALMLS
- $385,0004 bd3 ba2.2k sqft1849 Tall Timbers Dr, Birmingham, AL 35226For SaleMLS ID #21462476, Jason Hayes, Keller Williams Realty Vestavia. GALMLS
- $400,0004 bd2 ba2.4k sqft2369 Hackberry Ln, Birmingham, AL 35226For SaleMLS ID #21464102, Lauren Preston, Keller Williams Realty Vestavia. GALMLS
- $385,0004 bd3 ba1.9k sqft1845 Valgreen Ln, Birmingham, AL 35226For SaleMLS ID #21454182, Kimmie Mack Womack, Keller Williams Realty Vestavia. GALMLS
- $390,0003 bd3 ba1.9k sqft3493 Hurricane Rd, Birmingham, AL 35226For SaleMLS ID #21460764, Shannon Pernell, Keller Williams Metro South. GALMLS
- $424,9994 bd3 ba2.1k sqft2461 Mountain Dr, Birmingham, AL 35226For SaleMLS ID #21455556, Grace Gethi, Keller Williams Realty Hoover. GALMLS
- $347,0004 bd3 ba2.7k sqft1909 Wisterwood Dr, Birmingham, AL 35226For SaleMLS ID #21459672, Nakia Walker, Opendoor Brokerage LLC. GALMLS
- $459,9004 bd3 ba2.7k sqft4812 Wood Springs Ln, Birmingham, AL 35226For SaleMLS ID #21463852, Jennifer Hoelsher, Redfin Corporation. GALMLS
- $415,0004 bd3 ba2.2k sqft2065 Woodmeadow Cir, Birmingham, AL 35216For SaleMLS ID #21461632, Tami Boyd, Keller Williams Metro South. GALMLS
- $429,9003 bd2 ba2.7k sqft965 Mountain Oaks Dr, Birmingham, AL 35226For SaleMLS ID #21452674, Chesley Suttles, ARC Realty - Homewood. GALMLS
- $455,0004 bd3 ba2.4k sqft2028 Weeping Willow Ln, Birmingham, AL 35216For SaleMLS ID #21460069, Ana Avalos, Keller Williams Realty Hoover. GALMLS
- $389,9004 bd2 ba3k sqft2901 Wisteria Dr, Vestavia Hills, AL 35216For SaleMLS ID #21464428, Anna Lu Hemphill, RealtySouth-OTM-Acton Rd. GALMLS
