Skip main navigation
Sold for $232,500
  • $232,500

    1808 Cotton Gin Dr, Clayton, NC 27527

    2beds
    1,197sqft
    Single Family Residence, Residential, Townhouse
    Built in 2002
    2,613 Square Feet Lot
    $230,800 Zestimate®
    $194/sqft
    $1,421 Estimated rent

    Home value

    $230,800

    $217,000 - $247,000

    $1,421/mo

    Zestimate® history
    Loading
    Loading...

    Owner options

    List your home for rent

    $1,421/mo

    Rent Zestimate®

    Find your next renter with Zillow Rental Manager. Plus, with online applications, you can quickly screen prospective tenants – for free.

    Learn more

    $1,421/mo

    Rent Zestimate®

    Refinance and save

    $1,609/mo

    Est. payment

    Refinancing to a lower rate could help reduce your monthly payments and save thousands over the life of the loan.

    See today's rates

    $1,609/mo

    Est. payment

    Explore your selling options

    Work with a Zillow partner agent

    Leverage their expertise and Zillow's premium Showcase listings to get your home seen by more buyers.

    Get started

    List with your own agent

    Get your home in front of millions of buyers by listing it on Zillow.

    Learn how to do it

    Sell it yourself

    Take full control of how buyers see your home on Zillow by listing For Sale by Owner (FSBO).

    List your home

    What's special

    Electric fireplacePrivate rear deckSpacious bedroomsSeparate tiled showerGalley-style kitchenCorner lotLarge walk-in closet
    FRESHLY Power washed and NOW PRICED BELOW Tax Value!!! Are you Looking for a peaceful retreat that blends comfort, convenience, and privacy?
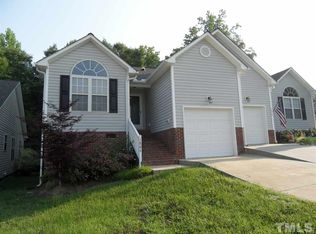
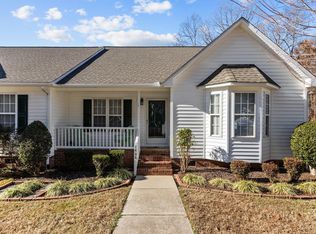
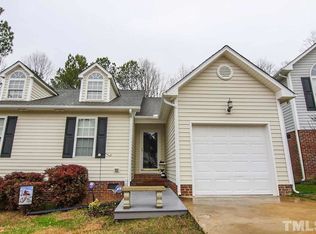
This charming end-unit townhome, nestled in the sought-after Flowers Plantation community, offers everything you need for easy, one-level living. Situated on a desirable corner lot, this home backs up to a wooded area—providing privacy, tranquility, and a grassy space perfect for outdoor activities. Inside, you'll find 2 spacious bedrooms and 2 full bathrooms, including a generous owner's suite with a soaking tub, separate tiled shower, dual vanities, and a large walk-in closet. The electric fireplace in the owner's suite adds a cozy, romantic touch.The open-concept living and dining area flows into a galley-style kitchen, waiting for your personal touch. From the living space, step out to a private rear deck—ideal for entertaining or enjoying quiet mornings surrounded by nature.Additional highlights include: Attached garage with built-in storage shelving, A rear storage shed with concrete flooring, access to the crawlspace, newer vapor barrier, and dehumidifier. Refrigerator, washer, and dryer convey, offering move-in ready convenience. The HOA covers roof replacement, common area lawn care, annual power washing, walking trails, termite inspections, and street lighting.HVAC 2014, Roof will be replaced in 5 years,ROOF Maintained by the HOA, PUBLIC Water & Sewer.5 minutes from top local amenities including Publix, Harris Teeter, Food Lion, medical offices, restaurants, and Johnston Health Hospital (just 10 minutes away). Schools are nearby, and more development is on the way—making this a smart and convenient place to call home. Whether you're downsizing, buying your first home, or looking for a quiet retreat, this home has space, comfort, and value—all in a well-established neighborhood. Don't miss your chance—this one is priced to SELL!

    Zillow last checked:

    Listing updated:

    Listed by:

    Valerie Dupree 919-369-0334,

    HomeTowne Realty

    Bought with:

    Inger Gerbasi, 335154

    Coldwell Banker HPW

    Source: Doorify MLS,MLS#: 10086700MLS Logo

    Facts & features

    Interior

    Bedrooms & bathrooms
    • Bedrooms: 2
    • Bathrooms: 2
    • Full bathrooms: 2
    Heating
    • Electric, Forced Air, Heat Pump
    Cooling
    • Ceiling Fan(s), Central Air, Heat Pump
    Appliances
    • Included: Built-In Electric Range, Dishwasher, Dryer, Electric Water Heater, ENERGY STAR Qualified Dishwasher, Exhaust Fan, Microwave, Plumbed For Ice Maker, Washer/Dryer, Water Heater
    • Laundry: Electric Dryer Hookup, Laundry Closet, Main Level
    Features
    • Ceiling Fan(s), Entrance Foyer, High Speed Internet, Living/Dining Room Combination, Master Downstairs, Second Primary Bedroom, Soaking Tub, Walk-In Closet(s), Walk-In Shower
    • Flooring: Carpet, Ceramic Tile, Hardwood
    • Doors: Storm Door(s)
    • Windows: Blinds, Double Pane Windows, Drapes, Insulated Windows, Window Coverings, Window Treatments
    • Basement: Crawl Space, Storage Space
    • Common walls with other units/homes: 1 Common Wall, End Unit, No One Above
    Interior area
    • Total structure area: 1,197
    • Total interior livable area: 1,197 sqft
    • Finished area above ground: 1,197
    • Finished area below ground: 0

    Property

    Parking
    • Total spaces: 5
    • Parking features: Additional Parking, Deck, Garage, Garage Door Opener, Garage Faces Front, Off Street
    • Attached garage spaces: 1
    • Uncovered spaces: 4
    • Details: 2
    Accessibility
    • Accessibility features: Accessible Hallway(s)
    Features
    • Levels: One
    • Stories: 1
    • Patio & porch: Deck, Front Porch
    • Exterior features: Rain Gutters, Storage
    • Has view: Yes
    • View description: Neighborhood
    Lot
    • Size: 2,613 Square Feet
    • Features: Corner Lot, Cul-De-Sac, Front Yard, Garden, Hardwood Trees, Landscaped
    Details
    • Additional structures: Garage(s), Storage, Workshop
    • Parcel number: 168900042166
    • Zoning: PUD
    • Special conditions: Standard

    Construction

    Type & style
    • Home type: Townhouse
    • Architectural style: Bungalow, Ranch
    • Property subtype: Single Family Residence, Residential, Townhouse
    • Attached to another structure: Yes
    Materials
    • Vinyl Siding
    • Foundation: Brick/Mortar, Permanent
    • Roof: Shingle, See Remarks
    Condition
    • New construction: No
    • Year built: 2002
    • Major remodel year: 2014

    Utilities & green energy

    • Sewer: Public Sewer
    • Water: Public, See Remarks
    • Utilities for property: Cable Available, Electricity Connected, Sewer Connected, Water Connected

    Community & HOA

    Community
    • Features: Street Lights
    • Subdivision: Flowers Plantation
    HOA
    • Has HOA: Yes
    • Amenities included: Maintenance Grounds, Management
    • Services included: Maintenance Grounds, Pest Control
    • HOA fee: $167 monthly
    Location
    • Region: Clayton

    Financial & listing details

    • Price per square foot: $194/sqft
    • Annual tax amount: $1,398
    • Date on market: 4/3/2025
    • Road surface type: Concrete, Paved

    Price history

    DateEventPrice
    11/3/2025Sold$232,500-1%$194/sqft
    Source: Doorify MLS #10086700 Report a problem
    9/30/2025Pending sale$234,900$196/sqft
    Source: Doorify MLS #10086700 Report a problem
    9/22/2025Listed for sale$234,900$196/sqft
    Source: Doorify MLS #10086700 Report a problem
    8/30/2025Pending sale$234,900$196/sqft
    Source: Doorify MLS #10086700 Report a problem
    8/25/2025Price change$234,900-6%$196/sqft
    Source: Doorify MLS #10086700 Report a problem
    7/21/2025Price change$250,000-3.8%$209/sqft
    Source: Doorify MLS #10086700 Report a problem
    5/14/2025Price change$260,000-5.4%$217/sqft
    Source: Doorify MLS #10086700 Report a problem
    4/3/2025Listed for sale$274,900+71.9%$230/sqft
    Source: Doorify MLS #10086700 Report a problem
    11/6/2018Sold$159,900$134/sqft
    Source: Doorify MLS #2217779 Report a problem

    Public tax history

    Tax history is unavailable.

    Neighborhood: 27527

    Nearby schools

    GreatSchools rating
    Schools provided by the listing agent
    • Elementary: Johnston - E Clayton
    • Middle: Johnston - Archer Lodge
    • High: Johnston - Corinth Holder

    Source: Doorify MLS. This data may not be complete. We recommend contacting the local school district to confirm school assignments for this home.

    Get a cash offer in 3 minutes
    Find out how much your home could sell for in as little as 3 minutes with a no-obligation cash offer.
    Estimated market value
    $230,800
    Get a cash offer in 3 minutes
    Find out how much your home could sell for in as little as 3 minutes with a no-obligation cash offer.
    Estimated market value
    $230,800