Skip main navigation
Sold for $659,900
  • $659,900

    1808 Crested Lark St, Fort Collins, CO 80528

    4beds
    3,312sqft
    Single Family Residence
    Built in 2026
    4,785 Square Feet Lot
    $658,700 Zestimate®
    $199/sqft
    $3,400 Estimated rent

    Home value

    $658,700

    $626,000 - $692,000

    $3,400/mo

    Zestimate® history
    Loading
    Loading...

    Owner options

    List your home for rent

    $3,400/mo

    Rent Zestimate®

    Find your next renter with Zillow Rental Manager. Plus, with online applications, you can quickly screen prospective tenants – for free.

    Learn more

    $3,400/mo

    Rent Zestimate®

    Refinance and save

    $3,832/mo

    Est. payment

    Refinancing to a lower rate could help reduce your monthly payments and save thousands over the life of the loan.

    See today's rates

    $3,832/mo

    Est. payment

    Explore your selling options

    Work with a Zillow partner agent

    Leverage their expertise and Zillow's premium Showcase listings to get your home seen by more buyers.

    Get started

    List with your own agent

    Get your home in front of millions of buyers by listing it on Zillow.

    Learn how to do it

    Sell it yourself

    Take full control of how buyers see your home on Zillow by listing For Sale by Owner (FSBO).

    List your home

    What's special

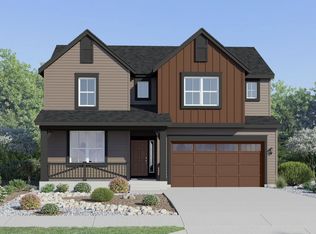
    **Contact builder today about Special Financing for this home - terms and conditions apply.** Welcome to Timber Lark, a newly established community in southeast Fort Collins offering thoughtfully designed homes with convenient access to nearby shopping, dining, and everyday amenities. Residents enjoy neighborhood open spaces and a community playground that provides inviting places to gather, relax, and spend time outdoors. Timber Lark is not located in a Metro District, helping homeowners avoid the additional property taxes often associated with newer developments, and low monthly HOA dues cover common area maintenance and snow removal, as well as trash and recycling service. This two-story home features a spacious main level where the kitchen, dining nook, and great room connect in an open layout designed for comfortable living and entertaining. The kitchen includes a large center island that offers generous prep space and a natural spot for casual meals or conversation. Just off the foyer, a versatile main-floor study provides flexible space for a home office, formal dining room, sitting area, or additional living space depending on your needs. Upstairs, the owner's suite includes a walk-in closet and private bath with dual sinks, while three additional bedrooms provide comfortable accommodations-three of the four bedrooms feature walk-in closets for extra storage. The upstairs laundry room adds everyday convenience and efficiency to the layout. A 2-car garage with a 4' extension offers additional room for storage, tools, or outdoor gear, and the unfinished basement with 8' ceilings provides excellent potential for future expansion. The home is finished with an attractive Craftsman-style exterior that adds character and curb appeal.

    Zillow last checked:

    Listing updated:

    Listed by:

    Rob Kittle 970-460-4444,

    Kittle Real Estate

    Bought with:

    Matt Purdy, 100079169

    Redfin Corporation

    Source: IRES as distributed by MLS GRID,MLS#: 1052986MLS Logo

    Facts & features

    Interior

    Bedrooms & bathrooms
    • Bedrooms: 4
    • Bathrooms: 3
    • Full bathrooms: 1
    • 3/4 bathrooms: 1
    • 1/2 bathrooms: 1
    • Main level bathrooms: 1
    Primary bedroom
    • Description: Carpet
    • Features: 3/4 Primary Bath
    • Level: Upper
    • Area: 238 Square Feet
    • Dimensions: 17 x 14
    Bedroom 2
    • Description: Carpet
    • Level: Upper
    • Area: 143 Square Feet
    • Dimensions: 13 x 11
    Bedroom 3
    • Description: Carpet
    • Level: Upper
    • Area: 156 Square Feet
    • Dimensions: 13 x 12
    Bedroom 4
    • Description: Carpet
    • Level: Upper
    • Area: 144 Square Feet
    • Dimensions: 12 x 12
    Dining room
    • Description: Luxury Vinyl
    • Level: Main
    • Area: 110 Square Feet
    • Dimensions: 11 x 10
    Great room
    • Description: Luxury Vinyl
    • Level: Main
    • Area: 238 Square Feet
    • Dimensions: 14 x 17
    Kitchen
    • Description: Luxury Vinyl
    • Level: Main
    • Area: 270 Square Feet
    • Dimensions: 18 x 15
    Laundry
    • Description: Luxury Vinyl
    • Level: Upper
    Study
    • Level: Main
    • Area: 130 Square Feet
    • Dimensions: 13 x 10
    Heating
    • Forced Air
    Cooling
    • Central Air
    Appliances
    • Included: Electric Range, Dishwasher, Refrigerator, Microwave, Disposal
    • Laundry: Washer/Dryer Hookup
    Features
    • Open Floorplan, Pantry, Walk-In Closet(s), Kitchen Island
    • Basement: Unfinished
    Interior area
    • Total structure area: 2,391
    • Total interior livable area: 3,312 sqft
    • Finished area above ground: 2,391

    Property

    Parking
    • Total spaces: 2
    • Parking features: Attached, Oversized
    • Attached garage spaces: 2
    • Details: Attached
    Features
    • Levels: Two
    • Stories: 2
    Lot
    • Size: 4,785 sqft
    Details
    • Parcel number: R1681111
    • Zoning: RES
    • Special conditions: Builder

    Construction

    Type & style
    • Home type: SingleFamily
    • Property subtype: Single Family Residence
    Materials
    • Frame
    • Roof: Composition
    Condition
    • New construction: Yes
    • Year built: 2026
    Details
    • Builder model: Pinnacle 2380 CR
    • Builder name: Lennar

    Utilities & green energy

    • Electric: City of FTC
    • Gas: Xcel Energy
    • Water: District
    • Utilities for property: Natural Gas Available, Electricity Available
    Green energy
    • Energy efficient items: Energy Rated

    Community & neighborhood

    Security
    • Security features: Fire Alarm
    Community
    • Community features: Playground, Park
    Location
    • Region: Fort Collins
    • Subdivision: Timber Lark

    HOA & financial

    HOA
    • Has HOA: Yes
    • HOA fee: $49 monthly
    • Services included: Common Amenities, Trash, Management
    • Association name: Timber Lark Community Assoc
    • Association phone: 303-420-4433

    Other

    Other facts
    • Listing terms: Cash,Conventional,FHA,VA Loan

    Price history

    DateEventPrice
    4/24/2026Sold$659,900-0.8%$199/sqft
    Source: IRES as distributed by MLS GRID #1052986 Report a problem
    3/25/2026Pending sale$664,900$201/sqft
    Source: REcolorado as distributed by MLS GRID #7493424 Report a problem
    3/9/2026Listed for sale$664,900$201/sqft
    Source: IRES as distributed by MLS GRID #1052986 Report a problem

    Public tax history

    Tax history is unavailable.

    Neighborhood: Fossil Creek Reservoir

    Nearby schools

    GreatSchools rating
    Schools provided by the listing agent
    • Elementary: Werner
    • Middle: Preston
    • High: Fossil Ridge

    Source: IRES as distributed by MLS GRID. This data may not be complete. We recommend contacting the local school district to confirm school assignments for this home.

    Get a cash offer in 3 minutes
    Find out how much your home could sell for in as little as 3 minutes with a no-obligation cash offer.
    Estimated market value
    $658,700
    Get a cash offer in 3 minutes
    Find out how much your home could sell for in as little as 3 minutes with a no-obligation cash offer.
    Estimated market value
    $658,700