Skip main navigation
For sale
  • Price cut: $10K (8/29)
    $245,000

    1808 Darrich Dr, Baltimore, MD 21234

    3beds
    1,566sqft
    : 
    $1,605/mo
    Get pre-qualified
    Townhouse
    Built in 1955
    1,908 Square Feet Lot
    $244,300 Zestimate®
    $156/sqft
    $-- HOA

    What's special

    Finished lower levelBeautifully refinished hardwood floorsFresh paint throughoutBrand-new carpetPlenty of natural lightWell-appointed full hall bathConvenient half bath
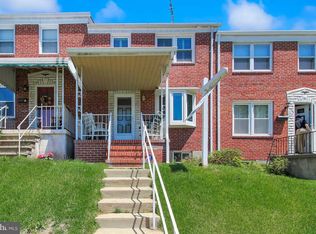
    Welcome to 1808 Darrich Drive, a beautifully updated townhome offering timeless charm, thoughtful renovations, and move-in-ready convenience in the heart of Parkville. With fresh paint throughout, beautifully refinished hardwood floors, and tasteful updates, this home is the perfect blend of classic character and modern comfort! Step inside to a bright and welcoming living room that flows seamlessly into the formal dining room, creating an inviting space for both everyday living and entertaining. The updated kitchen is a standout feature, showcasing brand-new stainless appliances, new luxury vinyl plank flooring, ample cabinet space, and a functional layout designed to make cooking and gathering effortless. Upstairs, you'll find three comfortable bedrooms, all featuring brand-new carpet, along with a well-appointed full hall bath. This level offers comfortable accommodations with plenty of natural light and flexibility for family, guests, or a home office. The finished lower level expands the home's living space with a spacious family room featuring new carpet, a convenient half bath, and direct access to the backyard, making it an ideal space for movie nights, work from home and play space, or entertaining. This level also includes a dedicated laundry and utility area, providing valuable everyday storage space and additional room for organization. Conveniently located in Parkville, this home offers easy access to I-695, I-95, Harford Road, and Perring Parkway, providing an effortless commute to downtown Baltimore and surrounding areas. Enjoy nearby shopping and dining at Parkville Shopping Center, Loch Raven Plaza, and Towson Town Center, along with outdoor recreation at Double Rock Park, Cromwell Valley Park, and Loch Raven Reservoir. Everyday conveniences, local restaurants, parks, and schools are all just minutes away, making this an exceptional place to call home. With its thoughtful updates, flexible living space, and convenient location, 1808 Darrich Drive is ready to welcome its next owner!
    25 days
    832
    59

    Likely to sell faster than

    Zillow last checked:

    Listing updated:

    Listed by:

    Jeannette Westcott 410-336-6585,

    Keller Williams Realty Centre 4103120000

    Source: Bright MLS,MLS#: MDBC2170314MLS Logo

      Facts & features

      Interior

      Bedrooms & bathrooms
      • Bedrooms: 3
      • Bathrooms: 2
      • Full bathrooms: 1
      • 1/2 bathrooms: 1
      Rooms
      • Room types: Living Room, Dining Room, Bedroom 2, Bedroom 3, Kitchen, Family Room, Bedroom 1, Other, Bathroom 1, Half Bath
      Bedroom 1
      • Features: Ceiling Fan(s), Flooring - Carpet
      • Level: Upper
      • Area: 150 Square Feet
      • Dimensions: 10 X 15
      Bedroom 2
      • Features: Flooring - Carpet, Lighting - Ceiling
      • Level: Upper
      • Area: 110 Square Feet
      • Dimensions: 10 X 11
      Bedroom 3
      • Features: Flooring - Carpet, Lighting - Ceiling
      • Level: Upper
      • Area: 88 Square Feet
      • Dimensions: 8 X 11
      Bathroom 1
      • Features: Bathroom - Tub Shower, Flooring - Luxury Vinyl Plank, Lighting - Wall sconces
      • Level: Upper
      Dining room
      • Features: Flooring - HardWood, Chair Rail
      • Level: Main
      • Area: 130 Square Feet
      • Dimensions: 10 X 13
      Family room
      • Features: Flooring - Carpet, Lighting - Ceiling
      • Level: Lower
      • Area: 238 Square Feet
      • Dimensions: 14 X 17
      Half bath
      • Features: Flooring - Luxury Vinyl Plank, Lighting - Wall sconces
      • Level: Lower
      Kitchen
      • Features: Kitchen - Gas Cooking, Flooring - Luxury Vinyl Plank, Crown Molding, Countertop(s) - Quartz, Lighting - Ceiling
      • Level: Main
      • Area: 78 Square Feet
      • Dimensions: 6 X 13
      Living room
      • Features: Flooring - HardWood
      • Level: Main
      • Area: 210 Square Feet
      • Dimensions: 14 X 15
      Other
      • Features: Flooring - Concrete
      • Level: Lower
      • Area: 1804 Square Feet
      • Dimensions: 41 X 44
      Heating
      • Forced Air, Natural Gas
      Cooling
      • Central Air, Ceiling Fan(s), Electric
      Appliances
      • Included: Dishwasher, Refrigerator, Oven/Range - Gas, Dryer, Washer, Water Heater, Range Hood, Disposal, Gas Water Heater
      • Laundry: Lower Level, Dryer In Unit, Washer In Unit, Has Laundry
      Features
      • Attic, Chair Railings, Dining Area, Floor Plan - Traditional, Kitchen - Galley, Ceiling Fan(s), Upgraded Countertops, Dry Wall
      • Flooring: Hardwood, Carpet, Luxury Vinyl, Wood
      • Doors: Insulated, Storm Door(s)
      • Windows: Double Pane Windows, Storm Window(s), Screens
      • Basement: Partially Finished,Rear Entrance,Full,Improved,Interior Entry,Exterior Entry,Connecting Stairway,Heated,Walk-Out Access,Other
      • Has fireplace: No
      Interior area
      • Total structure area: 1,795
      • Total interior livable area: 1,566 sqft
      • Finished area above ground: 1,116
      • Finished area below ground: 450

      Property

      Parking
      • Parking features: Unassigned, On Street
      • Has uncovered spaces: Yes
      Accessibility
      • Accessibility features: Other
      Features
      • Levels: Three
      • Stories: 3
      • Patio & porch: Patio, Porch
      • Exterior features: Lighting, Sidewalks, Satellite Dish
      • Pool features: None
      • Fencing: Back Yard
      Lot
      • Size: 1,908 Square Feet
      • Features: Front Yard, Level, Rear Yard
      Details
      • Additional structures: Above Grade, Below Grade
      • Parcel number: 04090906201370
      • Zoning: RESIDENTIAL
      • Special conditions: Standard

      Construction

      Type & style
      • Home type: Townhouse
      • Architectural style: Traditional,Colonial
      • Property subtype: Townhouse
      Materials
      • Brick
      • Foundation: Other
      • Roof: Composition
      Condition
      • Very Good
      • New construction: No
      • Year built: 1955

      Utilities & green energy

      • Sewer: Public Sewer
      • Water: Public
      • Utilities for property: Above Ground

      Community & HOA

      Community
      • Security: Carbon Monoxide Detector(s), Smoke Detector(s), Security System
      • Subdivision: Oakleigh Manor
      HOA
      • Has HOA: No
      Location
      • Region: Baltimore

      Financial & listing details

      • Price per square foot: $156/sqft
      • Tax assessed value: $178,400
      • Annual tax amount: $2,132
      • Date on market: 8/5/2026
      • Listing agreement: Exclusive Right To Sell
      • Listing terms: Cash,Conventional,FHA,VA Loan
      • Ownership: Ground Rent

        Estimated market value

        $244,300

        $232,000 - $257,000

        $2,207/mo

        Price history

        DateEventPrice
        8/29/2026Price change$245,000-3.9%$156/sqft
        Source: Bright MLS #MDBC2170314 Report a problem
        8/5/2026Listed for sale$255,000+40.1%$163/sqft
        Source: Bright MLS #MDBC2170314 Report a problem
        5/11/2020Listing removed$1,625$1/sqft
        Source: Keller Williams Realty Centre #MDBC488742 Report a problem
        3/16/2020Listed for rent$1,625$1/sqft
        Source: Keller Williams Realty Centre #MDBC488742 Report a problem
        5/2/2008Sold$182,000$116/sqft
        Source: Public Record Report a problem

        Public tax history

        YearProperty taxesTax assessment
        2025$3,469 +65.9%$175,900 +1.9%
        2024$2,092 +2%$172,567 +2%
        2023$2,051 +2%$169,233 +2%
        2022$2,011 +2.7%$165,900 +2.7%
        2021$1,957 +2.8%$161,467 +2.8%
        2020$1,903 +2.9%$157,033 +2.9%
        2019$1,850 +0.9%$152,600 +0.9%
        2018$1,833 +0.9%$151,267 +0.9%
        2017$1,817 -17.9%$149,933 +0.9%
        2016$2,213 $148,600
        2015$2,213 $148,600
        2014$2,213 $148,600 -5.4%
        2013-- $157,100
        2012-- $157,100
        2011-- $157,100 -10.2%
        2010-- $174,870 +12.2%
        2009-- $155,840 +13.9%
        2008-- $136,810 +16.2%
        2007-- $117,780 +9.2%
        2006-- $107,846 +10.1%
        2005-- $97,913 +11.3%
        2004-- $87,980 +2.6%
        2003-- $85,766 +2.6%
        2002-- $83,553 +2.7%
        2001-- $81,340
        Find assessor info on the county website

        Monthly payment

        Est. payment

        Payment breakdown

        Explore the cost of this home by adjusting the details. Changes won't be saved.
        All calculations are estimates and provided by Zillow, Inc. for informational purposes only. Actual amounts may vary.
        HOA fees may include property taxes on listings classified as Co-Ops. Contact the listing agent and/or owner for fee details.
        See how much you could borrow to make a competitive offer.

        Climate risks

        Neighborhood: 21234

        Getting around

        69 / 100
        Somewhat Walkable
        36 / 100
        Some Transit
        39 / 100
        Somewhat Bikeable

        Nearby schools

        GreatSchools rating
        Schools provided by the listing agent
        • Elementary: Oakleigh
        • Middle: Pine Grove
        • High: Loch Raven
        • District: Baltimore County Public Schools

        Source: Bright MLS. This data may not be complete. We recommend contacting the local school district to confirm school assignments for this home.

        A local agent can set up tours, give advice and negotiate with sellers.

        Browse local experts