Skip main navigation
Off market
Street View
  • $423,500

    1808 Duncan Ave, Chattanooga, TN 37404

    2beds
    1,760sqft
    SingleFamily
    Built in 1910
    5,227 Square Feet Lot
    $423,500 Zestimate®
    $241/sqft
    $2,385 Estimated rent

    Home value

    $423,500

    $390,000 - $462,000

    $2,385/mo

    Zestimate® history
    Loading
    Loading...

    Owner options

    List your home for rent

    $2,385/mo

    Rent Zestimate®

    Find your next renter with Zillow Rental Manager. Plus, with online applications, you can quickly screen prospective tenants – for free.

    Learn more

    $2,385/mo

    Rent Zestimate®

    Refinance and save

    $2,475/mo

    Est. payment

    Refinancing to a lower rate could help reduce your monthly payments and save thousands over the life of the loan.

    See today's rates

    $2,475/mo

    Est. payment

    Explore your selling options

    Work with a Zillow partner agent

    Leverage their expertise and Zillow's premium Showcase listings to get your home seen by more buyers.

    Get started

    List with your own agent

    Get your home in front of millions of buyers by listing it on Zillow.

    Learn how to do it

    Sell it yourself

    Take full control of how buyers see your home on Zillow by listing For Sale by Owner (FSBO).

    List your home

    What's special

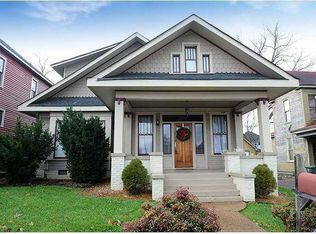
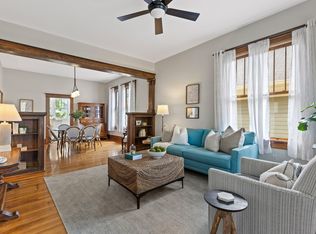
    Imagine stepping back in time and living in a piece of history featuring all of the character and charm of the last century, but perfectly blended with the modern updates you would expect to find in a home like this. Welcome to 1808 Duncan Ave in Historic Highland Park just 4 minutes east of the heart of downtown Chattanooga. As you arrive at the home, you will be greeted by a large front covered porch that runs the length of the home and has hardwood floor & ceiling, and a lovely porch swing. Upon entering the home, you'll notice the lovely 10' ceilings and original heart pine hardwoods. To the left is a spacious living area with fireplace, which flows into the dining room with original pocket doors and fireplace as well. ust off of the dining room is the updated kitchen with granite counters and stainless appliances. Walking to the back of the kitchen, on the left is the laundry area and just outside is a large deck great for entertaining and a large fenced in back yard. Additionally downstairs is a full bathroom. Upstairs heart pine floors carry throughout. There are 2 bedrooms including the master bedroom on this floor complete with their own fireplaces making 4 total fireplaces in the home. Also there is another room that could offer a flex space or small office. Rounding off the second floor is a another full all-white bath complete with clawfoot tub and honey comb tile. This home features a new roof and is move in ready for its next owner. Schedule your private showing today.

    This property is off market, which means it's not currently listed for sale or rent on Zillow. This may be different from what's available on other websites or public sources.
    Facts & features

    Interior

    Bedrooms & bathrooms
    • Bedrooms: 2
    • Bathrooms: 2
    • Full bathrooms: 2
    Heating
    • Other, Electric
    Cooling
    • Central
    Appliances
    • Included: Dishwasher, Garbage disposal, Microwave, Range / Oven
    Features
    • Flooring: Hardwood
    • Basement: Crawl Space
    • Has fireplace: Yes
    Interior area
    • Total interior livable area: 1,760 sqft

    Property

    Parking
    • Parking features: Off-street
    Features
    • Exterior features: Other
    Lot
    • Size: 5,227 sqft
    Details
    • Parcel number: 146JT005

    Construction

    Type & style
    • Home type: SingleFamily
    Materials
    • Roof: Composition
    Condition
    • Year built: 1910

    Utilities & green energy

    • Utilities for property: Cable Lines/Above Ground, Telephone Lines/Above Ground, Electric Lines/Above Ground

    Community & neighborhood

    Location
    • Region: Chattanooga

    Other

    Other facts
    • Garage/Parking: Off Street Parking
    • Interior: Washer & Dryer Hookup, Laundry Closet, Ceiling - 9 Ft or More, Granite Counter Tops
    • Water/Sewer: Public Water, On Sewer
    • Cooling: Central, Electric, 2 or More Units
    • Heating: Central, Two or More Units, Ceiling
    • Appliances: Dishwasher, Microwave, Electric Range - Free Standing, Disposal, Water Heater - Electric
    • Equipment: Smoke Detector, Security System
    • Exterior Features: Patio/Deck, Porch Covered, Fence
    • Utilities: Cable Lines/Above Ground, Telephone Lines/Above Ground, Electric Lines/Above Ground
    • Roofing: Shingle
    • Rooms: Kitchen, Living Room, Dining Room, Bedroom, Full Bathroom, Laundry, Master Bedroom, Office, Bathroom 1
    • Dining: Separate Dining Room, Eat-In-Kitchen
    • Lot Description: Level
    • Bed/Bath: Tub/Shower Combo
    • Basement: Crawl Space
    • Exterior: Siding
    • Community Features: Platted Subdivision, Sidewalks
    • Fireplace: In Living Room, Gas Log Starter, In Bedroom, In Kitchen/Dining Room
    • Green Features: Recycling within 6 miles, Microwave
    • Property Type: A
    • HOA Frequency: Not Applicable
    • Floors: Hardwood Solid
    • Foundation: Block
    • Windows: Wood
    • Rooms: Living Room Level: First
    • Rooms: Kitchen Level: First
    • Rooms: Dining Room Level: First
    • Rooms: Bath - 1 Level: First
    • Rooms: Bedroom - Additional Level: Second
    • Rooms: Laundry Closet Level: First
    • Rooms: Bath - Full Level: Second
    • Rooms: Office/Study Level: Second
    • Rooms: 2nd Master Level: Second

    Price history

    DateEventPrice
    9/8/2020Sold$275,000$156/sqft
    Source: Greater Chattanooga Realtors #1321919 Report a problem
    8/3/2020Pending sale$275,000$156/sqft
    Source: Keller Williams Realty #1321919 Report a problem
    7/31/2020Listed for sale$275,000+8.4%$156/sqft
    Source: Keller Williams Realty #1321919 Report a problem
    11/22/2019Sold$253,750-4.2%$144/sqft
    Source: Greater Chattanooga Realtors #1303871 Report a problem
    10/21/2019Pending sale$264,900$151/sqft
    Source: Keller Williams Realty #1303871 Report a problem
    8/14/2019Price change$264,900-1.9%$151/sqft
    Source: Keller Williams Realty Greater Downtown #1303871 Report a problem
    7/25/2019Listed for sale$270,000+67.7%$153/sqft
    Source: Keller Williams Realty #1303871 Report a problem
    2/3/2014Sold$161,000-7.9%$91/sqft
    Source: Public Record Report a problem
    10/15/2013Price change$174,900-2.2%$99/sqft
    Source: Keller Williams Realty #1202026 Report a problem
    7/31/2013Price change$178,900-2.2%$102/sqft
    Source: Re/Max Renaissance Realtors #1191794 Report a problem
    6/22/2013Price change$183,000-2.7%$104/sqft
    Source: Re/Max Renaissance Realtors #1191794 Report a problem
    5/9/2013Price change$188,000-3%$107/sqft
    Source: Re/Max Renaissance Realtors #1191794 Report a problem
    4/5/2013Price change$193,900-2.1%$110/sqft
    Source: Re/Max Renaissance Realtors #1191794 Report a problem
    3/16/2013Listed for sale$198,000+10.9%$113/sqft
    Source: Re/Max Renaissance Realtors #1191794 Report a problem
    12/19/2005Sold$178,500+15.2%$101/sqft
    Source: Public Record Report a problem
    10/17/2003Sold$155,000+765.9%$88/sqft
    Source: Public Record Report a problem
    12/27/2000Sold$17,900$10/sqft
    Source: Public Record Report a problem

    Public tax history

    YearProperty taxesTax assessment
    2025$1,452 -5.8%$95,800 +39.1%
    2024$1,541 $68,875
    2023$1,541 $68,875
    2022$1,541 $68,875
    2021$1,541 +28.5%$68,875 +58.8%
    2020$1,199 $43,375
    2019$1,199 $43,375
    2018$1,199 -48.2%$43,375
    2017$2,314 +14.4%$43,375
    2016$2,022 --
    2015$2,022 $37,575
    2014$2,022 +98%--
    2013$1,021 $37,575 +1.8%
    2012$1,021 $36,925
    2011$1,021 $36,925
    2010$1,021 $36,925
    2009$1,021 $36,925 +31.5%
    2008-- $28,075
    2007-- $28,075
    2006-- $28,075
    2005-- $28,075 +171.9%
    2004-- $10,325 -34.7%
    2003-- $15,800
    2002-- $15,800
    2001-- $15,800 +291.1%
    2000-- $4,040

    Find assessor info on the county website

    Neighborhood: Highland Park

    Nearby schools

    GreatSchools rating
    Schools provided by the listing agent
    • Elementary: Orchard Knob Elementary
    • Middle: Orchard Knob Middle
    • High: Howard School of Academics & Tech

    Source: The MLS. This data may not be complete. We recommend contacting the local school district to confirm school assignments for this home.

    Get a cash offer in 3 minutes
    Find out how much your home could sell for in as little as 3 minutes with a no-obligation cash offer.
    Estimated market value
    $423,500
    Get a cash offer in 3 minutes
    Find out how much your home could sell for in as little as 3 minutes with a no-obligation cash offer.
    Estimated market value
    $423,500