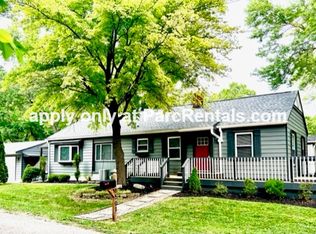
Step inside this delightful Broad Ripple Bungalow, where a Sunroom warmly welcomes you, setting the tone for the inviting charm that awaits! With key upgrades such as Windows 2018, Roof 2021, Furnace 2016, & A/C system 2010, this home is move-in ready & offers peace of mind for years to come! Lower-level Family Room perfect for a home office, movie nights, or game days! Possible 3rd BR in LL provides privacy, an ideal retreat for guests or use as an exercise room. Stepping outside, you'll find a lovely fenced in backyard oasis for outdoor relaxation, entertainment, or gardening! This home & location offers the best of both worlds-a peaceful retreat & easy access to Broad Ripple Village & Park or a short drive to Keystone at the Crossing!
Sold
Street View
Zillow last checked:
Listing updated:
Bought with:
Jace Ferris
IN-Homes Realty Solutions, INC
Source: MIBOR as distributed by MLS GRID,MLS#: 21941982
Price history
| Date | Event | Price |
|---|---|---|
| 10/23/2023 | Sold | $257,000+0.8%$173/sqft |
Source:  MIBOR as distributed by MLS GRID #21941982 Report a problem MIBOR as distributed by MLS GRID #21941982 Report a problem | ||
| 9/13/2023 | Pending sale | $254,900$171/sqft |
Source: MIBOR as distributed by MLS GRID #21941982 Report a problem | ||
| 9/7/2023 | Listed for sale | $254,900+44%$171/sqft |
Source: MIBOR as distributed by MLS GRID #21941982 Report a problem | ||
| 4/21/2020 | Sold | $177,000+4.1%$119/sqft |
Source: MIBOR as distributed by MLS GRID #21699146 Report a problem | ||
| 3/12/2020 | Pending sale | $170,000$114/sqft |
Source: Tomorrow Realty, Inc. #21699146 Report a problem | ||
| 3/11/2020 | Listed for sale | $170,000+21.4%$114/sqft |
Source: Tomorrow Realty, Inc. #21699146 Report a problem | ||
| 2/8/2019 | Sold | $140,000-10.3%$94/sqft |
Source: MIBOR as distributed by MLS GRID #21593291 Report a problem | ||
| 1/2/2019 | Pending sale | $156,000$105/sqft |
Source: Brownstone Realty Group #21593291 Report a problem | ||
| 12/27/2018 | Price change | $156,000-2.4%$105/sqft |
Source: Brownstone Realty Group #21593291 Report a problem | ||
| 11/5/2018 | Price change | $159,900-3%$107/sqft |
Source: Brownstone Realty Group #21593291 Report a problem | ||
| 10/29/2018 | Price change | $164,900-2.4%$111/sqft |
Source: Brownstone Realty Group #21593291 Report a problem | ||
| 9/29/2018 | Price change | $169,000-3.4%$114/sqft |
Source: Brownstone Realty Group #21593291 Report a problem | ||
| 9/3/2018 | Listed for sale | $175,000+57%$118/sqft |
Source: Brownstone Realty Group #21593291 Report a problem | ||
| 8/12/2015 | Sold | $111,500-6.3%$75/sqft |
Source: Public Record Report a problem | ||
| 7/28/2015 | Pending sale | $119,000$80/sqft |
Source: F.C. Tucker Company #21359830 Report a problem | ||
| 6/16/2015 | Listed for sale | $119,000+15.6%$80/sqft |
Source: F.C. Tucker Company #21359830 Report a problem | ||
| 9/19/2013 | Listing removed | $102,900$69/sqft |
Source: Coldwell Banker Kaiser Real Estate #21203164 Report a problem | ||
| 5/24/2013 | Price change | $102,900-10.4%$69/sqft |
Source: Coldwell Banker Kaiser Real Estate #21203164 Report a problem | ||
| 11/2/2012 | Listed for sale | $114,870$77/sqft |
Source: Visual Tour Report a problem | ||
Nearby homes
Get a cash offer in 3 minutes
Find out how much your home could sell for in as little as 3 minutes with a no-obligation cash offer.
Estimated market value
$270,900
