Skip main navigation
Off market
Street View
  • $659,200

    1808 E Boulder Dr, Mount Prospect, IL 60056

    5beds
    2baths
    2,520sqft
    SingleFamily
    Built in 1969
    0.25 Acres Lot
    $659,200 Zestimate®
    $262/sqft
    $4,086 Estimated rent

    Home value

    $659,200

    $620,000 - $705,000

    $4,086/mo

    Zestimate® history
    Loading
    Loading...

    Owner options

    List your home for rent

    $4,086/mo

    Rent Zestimate®

    Find your next renter with Zillow Rental Manager. Plus, with online applications, you can quickly screen prospective tenants – for free.

    Learn more

    $4,086/mo

    Rent Zestimate®

    Refinance and save

    $4,614/mo

    Est. payment

    Refinancing to a lower rate could help reduce your monthly payments and save thousands over the life of the loan.

    See today's rates

    $4,614/mo

    Est. payment

    Explore your selling options

    Work with a Zillow partner agent

    Leverage their expertise and Zillow's premium Showcase listings to get your home seen by more buyers.

    Get started

    List with your own agent

    Get your home in front of millions of buyers by listing it on Zillow.

    Learn how to do it

    Sell it yourself

    Take full control of how buyers see your home on Zillow by listing For Sale by Owner (FSBO).

    List your home

    What's special

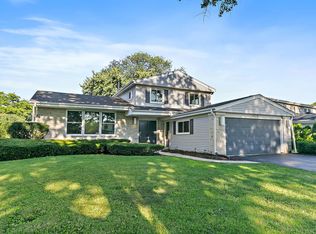
    Pride of ownership is evident throughout this spacious two-story home with an outstanding floor plan and great location. Gracious foyer with attractive newer front door with sidelights. Sunken living room with recessed lights and windows overlooking the front yard. Elegant separate dining room will accommodate all your entertaining needs from casual gatherings to formal dinners. Bright eat-in kitchen with Corian counter tops, mirrored backsplash, double sink with filtered water and Grohe faucet, pantry closet, sliding door to the patio and yard, and all appliances including Creda cook-top with built-in GE Spacemaker microwave above, Kitchenaid double ovens, Kitchenaid dishwasher, and Whirlpool refrigerator. Relax at the end of the day in the comfortable family room with hardwood floor, built-in media and display cabinets and shelves surrounding the gas log fireplace and sliding door to the patio. First floor laundry room with Whirlpool washer and dryer (2011). The master bedroom suite is the perfect retreat and features ceiling fan, walk-in closet, and private bathroom with generous vanity with granite counter top, two medicine cabinets, and shower with full ceramic tile surround. Bedroom II with chair rail and ceiling fan. Bedroom III with two closets, ceiling fan, and wood paneled walls. Bedroom IV has a walk-in closet and ceiling fan. Bedroom V features a walk-in closet and connecting door to the master bedroom suite making this room perfect for a nursery or sitting room. The additional bedrooms are serviced by a hall bathroom with double bowl vanity and tub with ceramic tile surround. The finished lower level adds valuable additional square footage to this spacious home. There is a great recreation room, game room with wet bar and built-in display shelves, and a utility-storage room. Walk to Tamarack Trails Park. Just minutes to area amenities including Randhurst Mall with shopping, fine dining, theaters, and more. Excellent school system.

    This property is off market, which means it's not currently listed for sale or rent on Zillow. This may be different from what's available on other websites or public sources.

    Facts & features

    Interior

    Bedrooms & bathrooms
    • Bedrooms: 5
    • Bathrooms: 2.5
    Heating
    • Forced air, Other, Gas
    Cooling
    • Central
    Appliances
    • Included: Dishwasher
    Features
    • Flooring: Tile, Carpet, Hardwood
    • Basement: Partially finished
    • Has fireplace: Yes
    Interior area
    • Total interior livable area: 2,520 sqft

    Property

    Parking
    • Total spaces: 2
    • Parking features: Garage - Attached
    Features
    • Exterior features: Vinyl, Brick
    Lot
    • Size: 0.25 Acres
    Details
    • Parcel number: 0325308028

    Construction

    Type & style
    • Home type: SingleFamily
    Materials
    • Frame
    • Roof: Asphalt
    Condition
    • Year built: 1969

    Community & neighborhood

    Location
    • Region: Mount Prospect

    Price history

    DateEventPrice
    6/25/2015Sold$370,000-3.9%$147/sqft
    Source: MRED as distributed by MLS GRID #08816510 Report a problem
    4/25/2015Pending sale$385,000$153/sqft
    Source: Coldwell Banker Residential Brokerage - Glenview #08816510 Report a problem
    3/6/2015Price change$385,000-2.5%$153/sqft
    Source: Coldwell Banker Residential Brokerage - Glenview #08816510 Report a problem
    11/1/2014Price change$395,000-1.2%$157/sqft
    Source: Coldwell Banker Residential Brokerage - Glenview #08732952 Report a problem
    9/20/2014Price change$399,900-3.6%$159/sqft
    Source: Coldwell Banker Residential Brokerage - Glenview #08732952 Report a problem
    8/9/2014Listed for sale$415,000$165/sqft
    Source: Coldwell Banker Residential Brokerage #08696495 Report a problem

    Public tax history

    YearProperty taxesTax assessment
    2024-- $42,000 +0%
    2023$11,613 +4.5%$41,999
    2022$11,112 +1.8%$41,999 +16%
    2021$10,914 +2.8%$36,221
    2020$10,619 -0.4%$36,221 -10.3%
    2019$10,657 +5.7%$40,381 +16.1%
    2018$10,079 +0.7%$34,776
    2017$10,009 -2.5%$34,776 -5.6%
    2016$10,265 +1.7%$36,825 +18.6%
    2015$10,098 +18.4%$31,047
    2014$8,526 +2.9%$31,047
    2013$8,289 -12.3%$31,047 -14.6%
    2012$9,454 +4.4%$36,357
    2011$9,055 +1.6%$36,357
    2010$8,908 -7%$36,357 -21.6%
    2009$9,575 +13%$46,366 -7%
    2008$8,476 +10.7%$49,856
    2007$7,655 +13.4%$49,856 +31%
    2006$6,752 +4.5%$38,065
    2005$6,460 +5.1%$38,065
    2004$6,148 +1.8%$38,065 +25.9%
    2003$6,039 +3.7%$30,225
    2002$5,824 +25.8%$30,225
    2001$4,629 +0.6%$30,225 +23.8%
    2000$4,604 +1%$24,407
    1999$4,558 $24,407

    Find assessor info on the county website

    Neighborhood: 60056

    Nearby schools

    GreatSchools rating
    Schools provided by the listing agent
    • Elementary: INDIAN GROVE ELEMENTARY SCHOOL
    • Middle: RIVER TRAILS MIDDLE SCHOOL
    • High: JOHN HERSEY HIGH SCHOOL
    • District: 214

    Source: The MLS. This data may not be complete. We recommend contacting the local school district to confirm school assignments for this home.

    Get a cash offer in 3 minutes
    Find out how much your home could sell for in as little as 3 minutes with a no-obligation cash offer.
    Estimated market value
    $659,200
    Get a cash offer in 3 minutes
    Find out how much your home could sell for in as little as 3 minutes with a no-obligation cash offer.
    Estimated market value
    $659,200