Are you looking for the perfect 2 bedroom and 2 bath home located 3 miles East of downtown Denison? This home is set up for the traveling folks or just about anyone who wants out of the hustle and noise of town. It comes with RV storage and a shop. Property sits on 1 acre that is just beautiful. Downtown Denison is the NEW HOT SPOT in North Texas. Denison has award winning restaurants and shops and so much more. Denison is now considered a destination. Check out this home place with RV storage and a shop.
For sale
Price cut: $25K (9/23)
$350,000
1808 E Fm 120, Denison, TX 75021
2beds
1,700sqft
Single Family Residence
Built in 2004
0.95 Acres Lot
$340,300 Zestimate®
$206/sqft
$-- HOA
What's special
Rv storage
- 164 days
- 329
- 9
Zillow last checked:
Listing updated:
Listed by:
SHIRLEY NOLES 0475239 903-893-5921,
Ebby Halliday Realtors 903-893-5921
Source: NTREIS,MLS#: 21249897
Facts & features
Interior
Bedrooms & bathrooms
- Bedrooms: 2
- Bathrooms: 2
- Full bathrooms: 2
Primary bedroom
- Features: Ceiling Fan(s), Dual Sinks, Double Vanity, Garden Tub/Roman Tub, Jetted Tub, Separate Shower, Walk-In Closet(s)
- Level: First
- Dimensions: 16 x 15
Bedroom
- Features: Ceiling Fan(s), Split Bedrooms, Walk-In Closet(s)
- Level: First
- Dimensions: 20 x 10
Kitchen
- Features: Breakfast Bar, Built-in Features, Ceiling Fan(s), Eat-in Kitchen, Kitchen Island, Pantry, Solid Surface Counters, Walk-In Pantry
- Level: First
- Dimensions: 14 x 10
Living room
- Features: Ceiling Fan(s), Fireplace
- Level: First
- Dimensions: 17 x 16
Utility room
- Features: Built-in Features, Utility Room, Utility Sink
- Level: First
- Dimensions: 15 x 10
Heating
- Central, Fireplace(s)
Cooling
- Ceiling Fan(s)
Appliances
- Included: Some Gas Appliances, Dishwasher, Gas Cooktop, Disposal, Gas Oven, Gas Range, Plumbed For Gas
- Laundry: Washer Hookup, Dryer Hookup, GasDryer Hookup, Laundry in Utility Room
Features
- Built-in Features, Eat-in Kitchen, Kitchen Island, Open Floorplan, Other, Walk-In Closet(s)
- Flooring: Carpet, Ceramic Tile, Laminate, Linoleum
- Has basement: No
- Number of fireplaces: 1
- Fireplace features: Blower Fan, Den, Masonry, See Remarks
Interior area
- Total interior livable area: 1,700 sqft
Video & virtual tour
Property
Parking
- Total spaces: 2
- Parking features: Additional Parking, Covered, Open, Other, Outside, Oversized, RV Carport, Workshop in Garage, Boat, RV Access/Parking
- Carport spaces: 2
- Has uncovered spaces: Yes
Features
- Levels: One
- Stories: 1
- Patio & porch: Covered
- Pool features: None
- Fencing: Back Yard,Fenced,Partial Cross,Partial
Lot
- Size: 0.95 Acres
- Features: Back Yard, Lawn, Many Trees
Details
- Parcel number: 368402
- Other equipment: Call Listing Agent
Construction
Type & style
- Home type: SingleFamily
- Architectural style: Traditional,Detached
- Property subtype: Single Family Residence
- Attached to another structure: Yes
Materials
- Brick, Rock, Stone, See Remarks
- Foundation: Brick/Mortar, Pillar/Post/Pier
- Roof: Composition
Condition
- Resale
- Year built: 2004
Utilities & green energy
- Sewer: Septic Tank
- Utilities for property: Overhead Utilities, Phone Available, Septic Available
Community & HOA
Community
- Subdivision: Matthews Haven Add
HOA
- Has HOA: No
Location
- Region: Denison
Financial & listing details
- Price per square foot: $206/sqft
- Tax assessed value: $284,756
- Annual tax amount: $4,264
- Date on market: 4/24/2026
- Cumulative days on market: 165 days
Estimated market value
$340,300
$323,000 - $357,000
$1,670/mo
Price history
| Date | Event | Price |
|---|---|---|
| 9/23/2026 | Price change | $350,000-6.7%$206/sqft |
Source: NTREIS #21249897 Report a problem | ||
| 6/15/2026 | Price change | $375,000-2.8%$221/sqft |
Source: NTREIS #21249897 Report a problem | ||
| 4/24/2026 | Listed for sale | $385,900$227/sqft |
Source: NTREIS #21249897 Report a problem | ||
Public tax history
| Year | Property taxes | Tax assessment |
|---|---|---|
| 2025 | $528 +0.2% | $264,888 +10% |
| 2024 | $527 +0.2% | $240,807 +10% |
| 2023 | $526 -55.1% | $218,915 +10% |
| 2022 | $1,172 | $199,014 +10% |
| 2021 | -- | $180,922 +8.3% |
| 2020 | -- | $167,133 +2.7% |
| 2019 | $1,172 | $162,740 +10% |
| 2018 | -- | $147,945 +3% |
| 2017 | -- | $143,570 +7.9% |
| 2016 | -- | $133,058 +13.9% |
| 2015 | -- | $116,813 +1.9% |
| 2014 | -- | $114,642 |
Find assessor info on the county website
Monthly payment
Est. payment
Payment breakdown
Explore the cost of this home by adjusting the details. Changes won't be saved.Climate risks
Neighborhood: 75021
Nearby schools
Schools provided by the listing agent
- Middle: Henry Scott,Mcdaniel
- High: Denison
- District: Denison ISD
Source: NTREIS. This data may not be complete. We recommend contacting the local school district to confirm school assignments for this home.
Similar homes
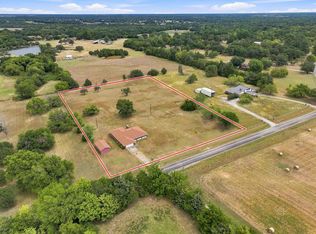
- $350,0004 bd2 ba2.1k sqft521 McCraw Ln, Denison, TX 75021For Sale
 MLS ID #21358553, Nicole Donaho. NTREIS
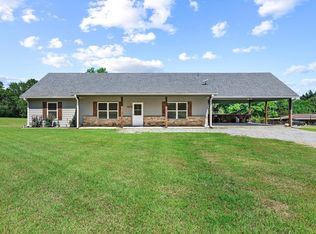
 - $375,0003 bd2 ba1.8k sqft1625 Richerson Rd, Denison, TX 75021For Sale
 MLS ID #21368795, Kaylee Wood. NTREIS
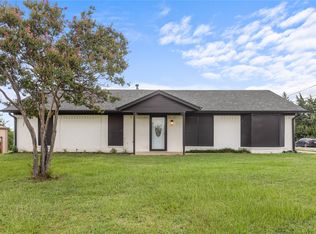
 - $395,0003 bd2 ba1.7k sqft2658 Oak Ridge Rd, Denison, TX 75021For Sale
 MLS ID #21271096, Javier Gonzalez. NTREIS
 - $275,0003 bd3 ba1.9k sqft1939 E Texas St, Denison, TX 75021For Sale
 MLS ID #21338213, Evan Martin. NTREIS
