Skip main navigation
Off market
  • $1,237,300

    1808 E Jefferson Blvd, South Bend, IN 46617

    3beds
    5,401sqft
    SingleFamily
    Built in 1927
    0.52 Acres Lot
    $1,237,300 Zestimate®
    $229/sqft
    $3,831 Estimated rent

    Home value

    $1,237,300

    $1.13M - $1.37M

    $3,831/mo

    Zestimate® history
    Loading
    Loading...

    Owner options

    List your home for rent

    $3,831/mo

    Rent Zestimate®

    Find your next renter with Zillow Rental Manager. Plus, with online applications, you can quickly screen prospective tenants – for free.

    Learn more

    $3,831/mo

    Rent Zestimate®

    Refinance and save

    $6,179/mo

    Est. payment

    Refinancing to a lower rate could help reduce your monthly payments and save thousands over the life of the loan.

    See today's rates

    $6,179/mo

    Est. payment

    Explore your selling options

    Work with a Zillow partner agent

    Leverage their expertise and Zillow's premium Showcase listings to get your home seen by more buyers.

    Get started

    List with your own agent

    Get your home in front of millions of buyers by listing it on Zillow.

    Learn how to do it

    Sell it yourself

    Take full control of how buyers see your home on Zillow by listing For Sale by Owner (FSBO).

    List your home

    What's special

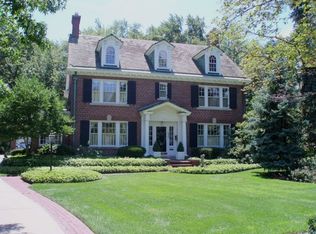
    Rare chance to own an exquisite & historic piece of South Bend! The home was built w/intricate details & craftsmanship of 1927 that create an atmosphere that cannot be recreated in this day. The property offers extreme privacy, & nature lovers will be sure to enjoy it all. With the fence, tree lines, 2nd-level pool area, tiki bar & special landscape lighting, you can hardly believe you are so close to DTSB, ND, the farmers market & the zoo. Extensive new landscaping within the past two years & the stamped concrete patio & sidewalk is less than a year old. The inside is no disappointment either, as it was completely renovated & reconfigured in 2012. The kitchen could not be more high end. Inset cabinetry all the way to the 9.5-ft. ceilings, marble counters, 9 ft. granite island, pot filler, drawer refrigerator, Miele espresso unit. The laundry room has another Viking refrigerator. The large sunroom with heated floors brings the outdoors in. Main level has an extra room off the back with a Murphy bed by the full bath for guests. Must see the very special "cigar bar." The master suite is sumptuous, w/its private sitting room or office. The basement alone is an entertainer's dream w/huge room for game day & also a bar with 2 more tv's & a full bath. The circular drive fits 2-cars wide, & with parking on Greenlawn, there is room for entertaining huge crowds.

    This property is off market, which means it's not currently listed for sale or rent on Zillow. This may be different from what's available on other websites or public sources.
    Facts & features

    Interior

    Bedrooms & bathrooms
    • Bedrooms: 3
    • Bathrooms: 4
    • Full bathrooms: 3
    • 1/2 bathrooms: 1
    • Main level bathrooms: 1
    Heating
    • Radiant
    Cooling
    • Central
    Appliances
    • Included: Dishwasher, Dryer, Microwave, Range / Oven, Refrigerator, Washer
    • Laundry: Main Level
    Features
    • Ceiling Fan(s), Wet Bar, Kitchen Island, Walk-In Closet(s), Stone Counters, Formal Dining Room, Crown Molding, Entrance Foyer, Tub/Shower Combination, Ceiling-9+, Stand Up Shower, Tub and Separate Shower, Custom Cabinetry
    • Flooring: Tile, Carpet
    • Windows: Skylight(s), Window Treatments, Window Treatment-Blinds
    • Basement: Finished
    • Attic: Storage, Walk-up
    • Has fireplace: Yes
    • Fireplace features: masonry
    Interior area
    • Total interior livable area: 5,401 sqft
    • Finished area below ground: 1500

    Property

    Parking
    • Parking features: Garage - Detached
    Features
    • Patio & porch: Patio Open
    • Exterior features: Brick
    • Pool features: In Ground
    • Fencing: Privacy, Wood
    Lot
    • Size: 0.52 Acres
    • Topography: Level
    • Residential vegetation: Partially Wooded
    Details
    • Additional structures: Outbuilding
    • Parcel number: 710907283002000026
    • Other equipment: Irrigation Equipment

    Construction

    Type & style
    • Home type: SingleFamily
    • Architectural style: Two Story, Traditional, Historic
    Materials
    • brick
    • Foundation: Slab
    • Roof: Tile
    Condition
    • Year built: 1927

    Utilities & green energy

    • Sewer: Public Sewer
    • Water: City

    Community & HOA

    Community
    • Security: Smoke Detector(s), Wiring-Security System
    Location
    • Region: South Bend

    Financial & listing details

    • Price per square foot: $229/sqft
    • Tax assessed value: $1,118,200
    • Annual tax amount: $11,660

    Price history

    DateEventPrice
    8/30/2019Sold$950,000$176/sqft
    Source: CB Prime Properties solds #201929937_46617 Report a problem
    7/15/2019Listed for sale$950,000+18.8%$176/sqft
    Source: RE/MAX 100 #201929937 Report a problem
    7/14/2017Sold$800,000$148/sqft
    Source: Agent Provided Report a problem

    Public tax history

    YearProperty taxesTax assessment
    2025$11,660 -2.6%$1,118,200 +18.4%
    2024$11,966 -2%$944,600 +4.6%
    2023$12,212 +49.9%$902,700 -11%
    2022$8,146 -1.1%$1,014,200 +65.3%
    2021$8,237 +22.8%$613,500 -1%
    2020$6,706 +5.3%$620,000 +1.4%
    2019$6,366 -4.7%$611,200 +27.6%
    2018$6,679 -2.2%$478,900 +1%
    2017$6,828 +49%$474,100
    2016$4,583 -1.4%$474,100 +45.4%
    2014$4,650 -0.2%$326,100 0%
    2013$4,659 -18%$326,200 -15.1%
    2012$5,684 +38.6%$384,300 +30.3%
    2011$4,101 -15.3%$295,000 -14.2%
    2010$4,842 +6.5%$344,000 +2.6%
    2009$4,546 $335,200 +5%
    2007-- $319,200 -42.1%
    2006$6,818 -4.8%$551,500
    2004$7,160 -2.1%$551,500 -17%
    2003$7,317 $664,810 +1660.2%
    2001-- $37,770
    Find assessor info on the county website

    Neighborhood: River Park

    Nearby schools

    GreatSchools rating
    Schools provided by the listing agent
    • Elementary: Nuner
    • Middle: Jefferson
    • High: Adams
    • District: South Bend Community School Corp.

    Source: The MLS. This data may not be complete. We recommend contacting the local school district to confirm school assignments for this home.

    Get pre-qualified for a loan
    At Zillow Home Loans, we can pre-qualify you in as little as 5 minutes with no impact to your credit score.

    An equal housing lender. NMLS #10287.
