Skip main navigation
Closed
  • $771,808

    1808 E Lake Geneva Rd NE, Alexandria, MN 56308

    3beds
    3,004sqft
    Single Family
    Built in 1968
    0.91 Acres Lot
    $780,200 Zestimate®
    $257/sqft
    $2,348 Estimated rent

    Home value

    $780,200

    $609,000 - $999,000

    $2,348/mo

    Zestimate® history
    Loading
    Loading...

    Owner options

    List your home for rent

    $2,348/mo

    Rent Zestimate®

    Find your next renter with Zillow Rental Manager. Plus, with online applications, you can quickly screen prospective tenants – for free.

    Learn more

    $2,348/mo

    Rent Zestimate®

    Refinance and save

    $4,675/mo

    Est. payment

    Refinancing to a lower rate could help reduce your monthly payments and save thousands over the life of the loan.

    See today's rates

    $4,675/mo

    Est. payment

    Explore your selling options

    Work with a Zillow partner agent

    Leverage their expertise and Zillow's premium Showcase listings to get your home seen by more buyers.

    Get started

    List with your own agent

    Get your home in front of millions of buyers by listing it on Zillow.

    Learn how to do it

    Sell it yourself

    Take full control of how buyers see your home on Zillow by listing For Sale by Owner (FSBO).

    List your home

    What's special

    Nearly one-acre yardNew flooringTwo bathroomsBeautiful fireplaceMultiple lakeside living spacesSpacious main-level floor planLp smart siding
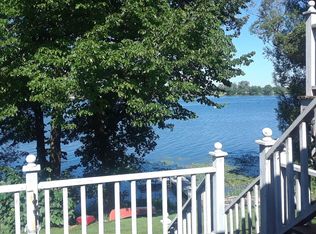
    BEST AND FINAL OFFERS DUE BY 2:00 PM ON SATURDAY, JANUARY 24, 2026. Well-cared-for Lake Geneva home on the highly sought-after Alexandria Chain of Lakes! This walkout rambler offers beautiful panoramic lake and sunset views from multiple lakeside living spaces, including patios, deck, and a four-season porch. The spacious main-level floor plan is ideal for both everyday comfort and lakeside entertaining, featuring three bedrooms and two bathrooms with ample room for family and guests. Enjoy your morning coffee from the lakeside deck, dining room, kitchen, or four-season porch—all offering stunning lake views. The inviting great room features a beautiful fireplace, perfect for relaxing evenings or entertaining. These longtime owners have taken great pride in the home, completing numerous updates over the years, including a new roof, LP smart siding, new windows in the kitchen and all bedrooms, quartz kitchen countertops, updated cabinet fronts, new flooring, new appliances (range, refrigerator, dishwasher), and a newly updated main-level bath shower. See the Home Improvement Supplement for additional details. Just a few gradual steps lead to the lakeside aluminum dock, which is included. The nearly one-acre yard features in-ground irrigation and offers plenty of space for outdoor enjoyment and entertaining. Lake Geneva, part of the Alexandria Chain of Lakes, provides over 7,000 acres of year-round recreation—boating to three lakeside restaurants, excellent fishing year round right out front, and endless water fun. Ride your golf cart just a few blocks to the beautiful 27-hole Lake Geneva Golf Course. The planned expansion of the channel between Lakes Geneva and Le Homme Dieu will allow larger watercraft passage, adding future value and accessibility. Here is the opportunity to own on the Alexandria Chain of Lakes!

    Zillow last checked:

    Listing updated:

    Listed by:

    Todd J Whiting 320-766-2200,

    Century 21 First Realty, Inc.

    Bought with:

    Christopher B Sutton

    Century 21 First Realty, Inc.

    Source: NorthstarMLS as distributed by MLS GRID,MLS#: 7009238MLS Logo

    Facts & features

    Interior

    Bedrooms & bathrooms
    • Bedrooms: 3
    • Bathrooms: 2
    • Full bathrooms: 1
    • 3/4 bathrooms: 1
    Bedroom
    • Level: Main
    • Area: 168 Square Feet
    • Dimensions: 14 x 12
    Bedroom 2
    • Level: Main
    • Area: 170 Square Feet
    • Dimensions: 17 x 10
    Bedroom 3
    • Level: Lower
    • Area: 156 Square Feet
    • Dimensions: 13 x 12
    Bathroom
    • Level: Main
    • Area: 77 Square Feet
    • Dimensions: 11 x 7
    Deck
    • Level: Main
    • Area: 196 Square Feet
    • Dimensions: 14x14
    Deck
    • Level: Main
    • Area: 286 Square Feet
    • Dimensions: 22x13
    Den
    • Level: Main
    • Area: 198 Square Feet
    • Dimensions: 18 x 11
    Dining room
    • Level: Main
    • Area: 168 Square Feet
    • Dimensions: 14 x 12
    Family room
    • Level: Lower
    • Area: 392 Square Feet
    • Dimensions: 28 x 14
    Other
    • Level: Main
    • Area: 168 Square Feet
    • Dimensions: 14 x 12
    Great room
    • Level: Main
    • Area: 459 Square Feet
    • Dimensions: 27 x 17
    Kitchen
    • Level: Main
    • Area: 120 Square Feet
    • Dimensions: 12 x 10
    Patio
    • Level: Lower
    • Area: 520 Square Feet
    • Dimensions: 26x20
    Utility room
    • Level: Lower
    • Area: 308 Square Feet
    • Dimensions: 28 x 11
    Heating
    • Boiler, Fireplace(s), Hot Water
    Cooling
    • Central Air
    Appliances
    • Included: Dishwasher, Dryer, Gas Water Heater, Water Filtration System, Water Osmosis System, Range, Refrigerator, Stainless Steel Appliance(s), Washer, Water Softener Owned
    • Laundry: Electric Dryer Hookup, Lower Level, Laundry Room, Sink, Washer Hookup
    Features
    • Basement: Block,Daylight,Egress Window(s),Finished,Full,Storage Space,Tile Shower,Walk-Out Access
    • Number of fireplaces: 1
    • Fireplace features: Brick, Family Room, Fireplace Footings, Gas
    Interior area
    • Total structure area: 3,004
    • Total interior livable area: 3,004 sqft
    • Finished area above ground: 1,912
    • Finished area below ground: 784

    Property

    Parking
    • Total spaces: 2
    • Parking features: Attached, Detached Garage, Concrete, Garage Door Opener, Storage
    • Attached garage spaces: 2
    • Has uncovered spaces: Yes
    • Details: Garage Dimensions (24 x 20), Garage Door Height (7)
    Accessibility
    • Accessibility features: None
    Features
    • Levels: One
    • Stories: 1
    • Patio & porch: Awning(s), Composite Decking, Deck, Patio, Rear Porch
    • Has view: Yes
    • View description: Lake, Panoramic, West
    • Has water view: Yes
    • Water view: Lake
    • Waterfront features: Lake Front, Waterfront Elevation(10-15), Lake Bottom(Hard, Reeds, Soft)
    • Frontage length: Water Frontage: 109
    Lot
    • Size: 0.91 Acres
    • Dimensions: 109 x 390 x 105 x 319
    • Features: Accessible Shoreline, Tree Coverage - Light
    Details
    • Additional structures: Garage(s)
    • Foundation area: 1764
    • Parcel number: 031247000
    • Zoning description: Shoreline,Residential-Single Family

    Construction

    Type & style
    • Home type: SingleFamily
    • Property subtype: Single Family
    Materials
    • Frame
    • Roof: Architectural Shingle,Pitched
    Condition
    • New construction: No
    • Year built: 1968

    Utilities & green energy

    • Electric: Circuit Breakers, 200+ Amp Service, Power Company: Runestone Electric Association
    • Gas: Natural Gas
    • Sewer: City Sewer/Connected
    • Water: Well

    Community & neighborhood

    Location
    • Region: Alexandria
    • Subdivision: Bratruds Add To Neewana Beach

    HOA & financial

    HOA
    • Has HOA: No

    Other

    Other facts
    • Road surface type: Paved

    Price history

    DateEventPrice
    3/27/2026Sold$771,808+5.9%$257/sqft
    Source: NorthstarMLS as distributed by MLS GRID #7009238 Report a problem
    1/26/2026Pending sale$729,000$243/sqft
    Source: NorthstarMLS as distributed by MLS GRID #7009238 Report a problem
    1/19/2026Listed for sale$729,000$243/sqft
    Source: NorthstarMLS as distributed by MLS GRID #7009238 Report a problem

    Public tax history

    YearProperty taxesTax assessment
    2025$4,830 +3.7%$601,400 +4.7%
    2024$4,658 -0.6%$574,200 +8.5%
    2023$4,686 +9.1%$529,400 +4.7%
    2022$4,294 +2.3%$505,700 +19.3%
    2021$4,198 -0.1%$423,900 +5.1%
    2020$4,202 +4.3%$403,200 +2.1%
    2019$4,028 +7.4%$395,100 +1.2%
    2018$3,752 +7.4%$390,500 +6.1%
    2017$3,492 -5.8%$368,100 +5.8%
    2016$3,708 +1.8%$347,842
    2015$3,644 --
    2014-- $351,700
    2013-- --
    2012-- --
    2011$3,868 -1.6%--
    2010$3,931 --

    Find assessor info on the county website

    Neighborhood: 56308

    Nearby schools

    GreatSchools rating
    Get pre-qualified for a loan
    At Zillow Home Loans, we can pre-qualify you in as little as 5 minutes with no impact to your credit score.

    An equal housing lender. NMLS #10287.