Big updates, stylish finishes, and inviting outdoor living make this home one you won't want to miss! Enjoy peace of mind with a new roof, gutters, soffits, and exterior wrapping (2020), HVAC and 80-gallon electric water heater (2026), plus new siding and windows (2024). Inside, luxury-grade carpet adds comfort to the second floor and living room, while sleek LVP flooring elevates most of the first floor, all completed in 2025. Step outside and discover even more to love with a brand-new covered back patio and a concrete walkway connecting the front of the home to the backyard, both added in 2026. With major improvements already completed and inviting spaces to enjoy inside and out, this home is ready for its next chapter. Come see all it has to offer!
For sale
$495,000
1808 Ellswood Ct, Virginia Beach, VA 23453
4beds
2,052sqft
Single Family Residence
Built in 1989
6,969 Square Feet Lot
$496,300 Zestimate®
$241/sqft
$-- HOA
What's special
Luxury-grade carpetBrand-new covered back patioStylish finishesSleek lvp flooringInviting outdoor livingNew sidingNew roof
- 25 days
- 328
- 33
Zillow last checked:
Listing updated:
Listed by:
Annalisa Previte,
Howard Hanna Real Estate Svcs. 757-424-5360
Source: REIN Inc.,MLS#: 10657997
Facts & features
Interior
Bedrooms & bathrooms
- Bedrooms: 4
- Bathrooms: 3
- Full bathrooms: 2
- 1/2 bathrooms: 1
Rooms
- Room types: Attic, Breakfast Area, Fin. Rm Over Gar, PBR with Bath, Utility Closet
Primary bedroom
- Level: Second
Bedroom
- Level: Second
Full bathroom
- Level: Second
Dining room
- Level: First
Great room
- Level: First
Kitchen
- Level: First
Living room
- Level: First
Utility room
- Level: Second
Heating
- Electric, Forced Air, Programmable Thermostat
Cooling
- Central Air
Appliances
- Included: Dishwasher, Disposal, Dryer, Microwave, Electric Range, Refrigerator, Washer, Electric Water Heater
Features
- Ceiling Fan(s), Entrance Foyer, Pantry
- Flooring: Carpet, Ceramic Tile, Laminate/LVP
- Attic: Scuttle,Walk-In
- Number of fireplaces: 1
- Fireplace features: Wood Burning
- Common walls with other units/homes: No Common Walls
Interior area
- Total interior livable area: 2,052 sqft
Property
Parking
- Total spaces: 2
- Parking features: Garage Att 2 Car, 2 Space, Driveway
- Attached garage spaces: 2
- Has uncovered spaces: Yes
Features
- Levels: Two
- Stories: 2
- Patio & porch: Patio
- Pool features: None
- Fencing: Back Yard,Full,Wood,Fenced
- Waterfront features: Not Waterfront
Lot
- Size: 6,969 Square Feet
- Features: Cul-De-Sac
Details
- Parcel number: 14952069750000
- Zoning: PDH2
Construction
Type & style
- Home type: SingleFamily
- Architectural style: Traditional
- Property subtype: Single Family Residence
Materials
- Vinyl Siding
- Foundation: Slab
- Roof: Asphalt Shingle
Condition
- New construction: No
- Year built: 1989
Utilities & green energy
- Sewer: City/County
- Water: City/County
- Utilities for property: Cable Hookup
Community & HOA
Community
- Subdivision: Landstown Meadows
HOA
- Has HOA: No
Location
- Region: Virginia Beach
Financial & listing details
- Price per square foot: $241/sqft
- Tax assessed value: $421,300
- Annual tax amount: $4,246
- Date on market: 10/16/2026
Estimated market value
$496,300
$471,000 - $521,000
$2,864/mo
Price history
Price history is unavailable.
Public tax history
| Year | Property taxes | Tax assessment |
|---|---|---|
| 2025 | $4,087 +1.7% | $421,300 +3.8% |
| 2024 | $4,017 +7.9% | $405,800 +7.9% |
| 2023 | $3,722 +5.9% | $376,000 +5.9% |
| 2022 | $3,514 +9.6% | $354,900 +9.6% |
| 2021 | $3,206 -3% | $323,800 +8.5% |
| 2020 | $3,305 +15.8% | $298,400 +4.8% |
| 2019 | $2,854 | $284,700 |
| 2018 | $2,854 +1.4% | $284,700 +1.4% |
| 2017 | $2,814 +4.5% | $280,700 +3.2% |
| 2016 | $2,694 +1.9% | $272,100 +1.9% |
| 2015 | $2,642 | $266,900 +4.6% |
| 2014 | $2,642 | $255,200 +4.3% |
| 2013 | -- | $244,700 -2.7% |
| 2012 | -- | $251,400 -1.3% |
| 2011 | -- | $254,800 -6.6% |
| 2010 | -- | $272,900 -4.5% |
| 2007 | -- | $285,700 +19% |
| 2006 | -- | $240,120 +32.3% |
| 2005 | -- | $181,548 +16.5% |
| 2004 | -- | $155,798 +10.9% |
| 2003 | -- | $140,486 +3% |
| 2002 | -- | $136,434 +6.8% |
| 2001 | -- | $127,794 |
Find assessor info on the county website
Monthly payment
Est. payment
Payment breakdown
Explore the cost of this home by adjusting the details. Changes won't be saved.Climate risks
Neighborhood: Princess Anne
Nearby schools
Schools provided by the listing agent
- Elementary: Christopher Farms Elementary
- Middle: Landstown Middle
- High: Landstown
Source: REIN Inc.. This data may not be complete. We recommend contacting the local school district to confirm school assignments for this home.
- $482,5004 bd2 ba2.5k sqft1812 Ellswood Ct, Virginia Beach, VA 23453Off Market
- $487,8004 bd2 ba2.2k sqft1804 Ellswood Ct, Virginia Beach, VA 23453Off Market
- $515,4004 bd3 ba1.9k sqft3115 Hickorywood Ct, Virginia Beach, VA 23453Off Market
- $473,2004 bd2 ba2.1k sqft3116 Hickorywood Ct, Virginia Beach, VA 23453Off Market
Similar homes
- $495,0004 bd2 ba1.9k sqft2975 Sugar Maple Dr, Virginia Beach, VA 23453For Sale
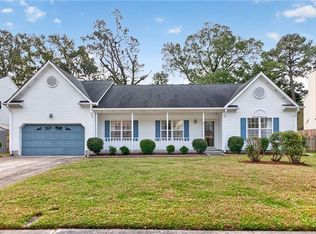 MLS ID #10658671, Monique Starks. REIN Inc.
- $495,0004 bd3 ba2k sqft3064 Winterberry Ln, Virginia Beach, VA 23453For Sale
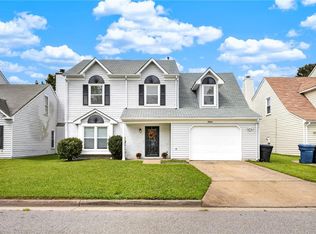 MLS ID #10650423, Michelle Burns. REIN Inc.
- $515,0005 bd3 ba2.5k sqft1886 Bloomfield Dr, Virginia Beach, VA 23453For Sale
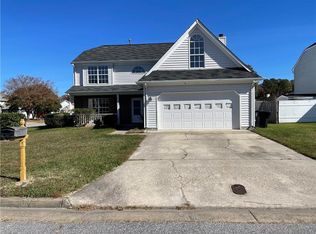 MLS ID #10660423, Ken Longo. REIN Inc.
- $489,9003 bd3 ba2k sqft3233 Barberry Ln, Virginia Beach, VA 23453For Sale
 MLS ID #10653362, Karen Adcock. REIN Inc.
