Look for the prettiest landscaping in the Hallandale Villas in the Village of St. Charles, just a few blocks to the large Seabreeze Rec Center. This 2/2 Colony patio villa is being sold Turnkey and includes a gas Yamaha golf cart (AS-IS). As you drive up, you will notice behind the beautiful landscaping is a patio with table and chairs and a side patio with a grill. Enter through the glass door to the glass enclosed lanai with shades, furniture and a beautiful picture-like window. Enter through the leaded glass front door and you will see luxury vinyl flooring throughout. The vaulted knockdown ceilings and open floor plan make this home spacious. The dining room has a table with a leaf, 6 chairs and a buffet. The living room has a brand new sofa, love seat, 2 end tables with lamps, TV with console and a cocktail table. The kitchen has granite countertops, nice backsplash, stainless appliances and a lovely rolling cabinet for extra storage. The laundry is in the kitchen area next to the pantry. There is a solar tube for natural lighting. The primary bedroom currently has 2 full size beds, a chest, dresser and 2 nightstands. There is a large walk-in closet and ceiling fan. The guest bedroom has a brand new king size bed with a chest, dresser, nightstand and lamp. There is also a built-in closet and ceiling fan. The primary bathroom has a step-in shower and the guest bathroom has a tub/shower combination. There is a linen closet in the hallway for extra storage. The garage is a 1.5 car garage with room for car and a golf cart. This is where you will find the Yamaha gas golf cart which is included. This home is located close to several pools and perfect home for an investment. Roof 2015, HVAC 2017 and water heater is original. Taxes $1,313.35, Fire $320.71, Maintenance $318.26 and BOND IS PAID!
Pending
$300,000
1808 Endsley Ct, The Villages, FL 32162
2beds
1,156sqft
:
Get pre-qualified$2,080/mo
Villa
Built in 2008
3,987 Square Feet Lot
$298,300 Zestimate®
$260/sqft
$204/mo HOA
What's special
Open floor planBeautiful picture-like windowVaulted knockdown ceilingsLuxury vinyl flooring throughoutPrettiest landscaping
- 28 days |
- 245 |
- 34 |
Likely to sell faster than
Zillow last checked:
Listing updated:
Listed by:
Cissie Smith 352-391-0884,
REALTY EXECUTIVES IN THE VILLAGES 352-753-7500,
Holly Price 813-365-5585,
REALTY EXECUTIVES IN THE VILLAGES
Source: Stellar MLS,MLS#: G5114127 Originating MLS: Ocala - Marion
Originating MLS: Ocala - Marion
Facts & features
Interior
Bedrooms & bathrooms
- Bedrooms: 2
- Bathrooms: 2
- Full bathrooms: 2
Primary bedroom
- Features: Ceiling Fan(s), Walk-In Closet(s)
- Level: First
- Area: 192 Square Feet
- Dimensions: 16x12
Bedroom 2
- Features: Ceiling Fan(s), Built-in Closet
- Level: First
- Area: 144 Square Feet
- Dimensions: 12x12
Dining room
- Level: First
- Area: 108 Square Feet
- Dimensions: 12x9
Kitchen
- Features: Granite Counters
- Level: First
- Area: 156 Square Feet
- Dimensions: 12x13
Living room
- Features: Ceiling Fan(s)
- Level: First
- Area: 169 Square Feet
- Dimensions: 13x13
Heating
- Heat Pump
Cooling
- Central Air
Appliances
- Included: Dishwasher, Disposal, Dryer, Microwave, Range, Refrigerator, Washer
- Laundry: Inside
Features
- Ceiling Fan(s), Open Floorplan, Stone Counters, Thermostat, Vaulted Ceiling(s), Walk-In Closet(s)
- Flooring: Luxury Vinyl
- Doors: Sliding Doors
- Windows: Skylight(s)
- Has fireplace: No
Interior area
- Total structure area: 1,627
- Total interior livable area: 1,156 sqft
Video & virtual tour
Property
Parking
- Total spaces: 1
- Parking features: Golf Cart Parking
- Attached garage spaces: 1
- Details: Garage Dimensions: 12x21
Features
- Levels: One
- Stories: 1
- Patio & porch: Enclosed, Front Porch
- Exterior features: Irrigation System, Lighting, Rain Gutters
Lot
- Size: 3,987 Square Feet
Details
- Parcel number: D34H061
- Zoning: RES
- Special conditions: None
Construction
Type & style
- Home type: SingleFamily
- Property subtype: Villa
Materials
- Vinyl Siding
- Foundation: Slab
- Roof: Shingle
Condition
- New construction: No
- Year built: 2008
Details
- Builder model: Colony
Utilities & green energy
- Sewer: Private Sewer
- Water: Public
- Utilities for property: Cable Available, Electricity Connected, Sewer Connected, Underground Utilities, Water Connected
Community & HOA
Community
- Features: Community Mailbox, Dog Park, Golf Carts OK, Golf, Park, Playground, Pool, Restaurant, Tennis Court(s)
- Pet fee: $0 monthly
- Senior community: Yes
- Subdivision: THE VILLAGES
HOA
- Has HOA: Yes
- HOA fee: $204 monthly
Location
- Region: The Villages
Financial & listing details
- Price per square foot: $260/sqft
- Tax assessed value: $238,760
- Annual tax amount: $1,952
- Date on market: 6/24/2026
- Cumulative days on market: 29 days
- Ownership: Fee Simple
- Total actual rent: 0
- Electric utility on property: Yes
- Road surface type: Paved
Estimated market value
$298,300
$283,000 - $313,000
$2,225/mo
Price history
| Date | Event | Price |
|---|---|---|
| 6/26/2026 | Pending sale | $300,000$260/sqft |
Source:  Stellar MLS #G5114127 Report a problem Stellar MLS #G5114127 Report a problem | ||
| 6/24/2026 | Listed for sale | $300,000$260/sqft |
Source: Stellar MLS #G5114127 Report a problem | ||
| 4/1/2025 | Sold | $300,000$260/sqft |
Source: Stellar MLS #G5093646 Report a problem | ||
| 3/11/2025 | Pending sale | $300,000+63.5%$260/sqft |
Source: Stellar MLS #G5093646 Report a problem | ||
| 9/15/2016 | Sold | $183,500+0.5%$159/sqft |
Source: Public Record Report a problem | ||
| 8/24/2015 | Sold | $182,500+0.1%$158/sqft |
Source: Public Record Report a problem | ||
| 1/9/2015 | Sold | $182,300-3%$158/sqft |
Source: Public Record Report a problem | ||
| 11/21/2014 | Listed for sale | $187,900+13.9%$163/sqft |
Source: Foxfire Realty #417275 Report a problem | ||
| 1/10/2014 | Sold | $164,900+17.4%$143/sqft |
Source: Public Record Report a problem | ||
| 8/10/2009 | Sold | $140,500$122/sqft |
Source: Public Record Report a problem | ||
Public tax history
| Year | Property taxes | Tax assessment |
|---|---|---|
| 2025 | $1,952 -26% | $169,050 +2.9% |
| 2024 | $2,640 +9% | $164,290 +3% |
| 2023 | $2,421 +2.3% | $159,510 +3% |
| 2022 | $2,367 -3.6% | $154,870 +3% |
| 2021 | $2,455 -1.4% | $150,360 +1.4% |
| 2020 | $2,489 | $148,290 +2.3% |
| 2019 | $2,489 +0.1% | $144,960 +1.9% |
| 2018 | $2,488 +6.2% | $142,260 -1% |
| 2017 | $2,343 -7% | $143,690 -1% |
| 2016 | $2,521 +0.3% | $145,120 +0.1% |
| 2015 | $2,514 -0.8% | $144,990 +13.7% |
| 2014 | $2,535 -9.5% | $127,520 +13.1% |
| 2013 | $2,802 | $112,770 +7.4% |
| 2012 | -- | $105,000 -0.9% |
| 2011 | -- | $106,006 -0.8% |
| 2010 | -- | $106,906 |
Find assessor info on the county website
Monthly payment
Est. payment
Payment breakdown
Explore the cost of this home by adjusting the details. Changes won't be saved.Climate risks
Neighborhood: 32162
Nearby schools
GreatSchools rating
- 8/10Wildwood Elementary SchoolGrades: PK-5Distance: 3 mi
- 3/10Wildwood Middle/ High SchoolGrades: 6-12Distance: 2.7 mi
- $272,5002 bd2 ba1.1k sqft1814 Endsley Ct, The Villages, FL 32162Off Market

- $272,000-- bd-- ba1.1k sqft1802 Endsley Ct, The Villages, FL 32162Off Market
- $270,3002 bd2 ba1.1k sqft1820 Endsley Ct, The Villages, FL 32162Off Market
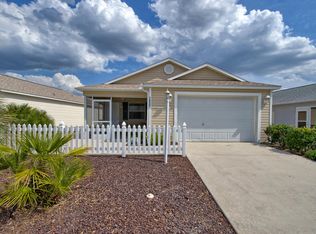
- $283,100-- bd-- ba1.1k sqft1798 Endsley Ct, The Villages, FL 32162Off Market
- $250,1002 bd2 ba1.1k sqft1815R Hallandale Ln, The Villages, FL 32162Off Market
- $310,0002 bd2 ba1.1k sqft1815 Hallandale Ln, The Villages, FL 32162Sold
- $274,800-- bd-- ba1.1k sqft1809 Hallandale Ln, The Villages, FL 32162Off Market
- $275,0002 bd2 ba1.1k sqft1817 Hallandale Ln, The Villages, FL 32162Sold
A local agent can set up tours, give advice and negotiate with sellers.
A local lender can help you make sure your offer is ready when you are.
Similar homes
- $295,0002 bd2 ba1.2k sqft2368 Branchville Ter, The Villages, FL 32162For Sale

 MLS ID #G5114471, Janine Evans, REALTY EXECUTIVES IN THE VILLAGES. Stellar MLS
 - $299,9002 bd2 ba1.1k sqft2581 Errol Ter, The Villages, FL 32162For Sale
 MLS ID #G5113929, Sherri Crider, PA, REALTY EXECUTIVES IN THE VILLAGES. Stellar MLS
 - $317,0002 bd2 ba1.1k sqft1539 Hollyberry Pl, The Villages, FL 32162For Sale
 MLS ID #G5110898, Matthew Roberts LLC, RE/MAX PREMIER REALTY. Stellar MLS
 - $294,9002 bd2 ba1.1k sqft389 Seven Oaks Ln, The Villages, FL 32162For Sale
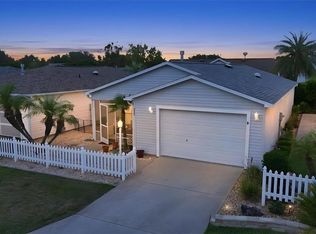 MLS ID #G5114256, Jana Schautz, WORTH CLARK REALTY. Stellar MLS
 - $324,7772 bd2 ba1.1k sqft2561 Birch Ave, The Villages, FL 32162For SaleMLS ID #G5112091, Patrick Shores, COLDWELL BANKER VANGUARD LIFESTYLE REALTY. Stellar MLS
- $299,0002 bd2 ba1.1k sqft2427 Southern Oak St, The Villages, FL 32162For SaleMLS ID #G5111504, Dena Manning, EXP REALTY LLC. Stellar MLS
- $299,0002 bd2 ba1.1k sqft2403 Baton Pl, The Villages, FL 32162For SaleMLS ID #G5110656, Nanette Elliott, PA, REALTY EXECUTIVES IN THE VILLAGES. Stellar MLS
- $299,9003 bd2 ba1.3k sqft17648 SE 93rd Butler Ct, The Villages, FL 32162For SaleMLS ID #G5115136, Chris Day, WORTH CLARK REALTY. Stellar MLS
- $285,0002 bd2 ba1.1k sqft2752 Craven Way, The Villages, FL 32162For SaleMLS ID #G5113763, Karen Kamperman, KELLER WILLIAMS CORNERSTONE RE. Stellar MLS
- $328,0002 bd2 ba1.1k sqft1004 Davit Pl, The Villages, FL 32162For SaleMLS ID #G5110851, Cheri Probert, LPT REALTY, LLC. Stellar MLS
- $299,9002 bd2 ba1.1k sqft17654 SE 93rd Butler Ct, The Villages, FL 32162For SaleMLS ID #G5111841, Chris Day, WORTH CLARK REALTY. Stellar MLS
- $279,9002 bd2 ba1.3k sqft1707 Gomez Pl, The Villages, FL 32162For SaleMLS ID #G5114499, Chris Day, WORTH CLARK REALTY. Stellar MLS
- $294,5002 bd2 ba1.2k sqft9108 SE 177th Belmont Pl, The Villages, FL 32162For SaleMLS ID #G5110858, Lisa Lugo Manns, RE/MAX TITANIUM GROUP. Stellar MLS
- $280,0002 bd2 ba1.1k sqft16933 SE 94th Sunnybrook Cir, The Villages, FL 32162For SaleMLS ID #G5113815, Sandy McAllister, GILBO REALTY LLC. Stellar MLS
- $334,9003 bd2 ba1.2k sqft2180 Jasper Way, The Villages, FL 32162For SaleMLS ID #G5111752, Cheri Probert, LPT REALTY, LLC. Stellar MLS
- $334,0002 bd2 ba1.3k sqft362 Arbella Loop, The Villages, FL 32162For SaleMLS ID #G5098347, Jody Zeller, CHARLES RUTENBERG REALTY ORLANDO. Stellar MLS
- $249,0002 bd2 ba1.1k sqft448 Canterbury Ct, The Villages, FL 32162For SaleMLS ID #G5114185, Daniel Jacobs, JACOBS PREMIER PROPERTIES. Stellar MLS
- $424,9003 bd2 ba1.3k sqft1773 Hollow Branch Way, The Villages, FL 32162For SaleMLS ID #G5112509, Cissie Smith, REALTY EXECUTIVES IN THE VILLAGES. Stellar MLS
- $318,9003 bd2 ba1.3k sqft8337 SE 176th Lawson Loop, The Villages, FL 32162For SaleMLS ID #OM717826, Celeste Dionne, WORTH CLARK REALTY. Stellar MLS
- $399,0003 bd2 ba1.3k sqft2446 Hopespring Loop, The Villages, FL 32162For SaleMLS ID #G5113681, Melissa Huennekens, REALTY EXECUTIVES IN THE VILLAGES. Stellar MLS
