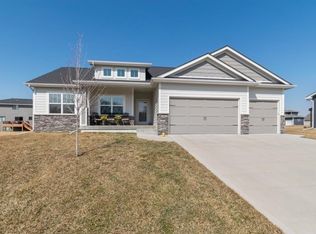
Introducing the Conner Plan. Large 2-Story with 2,197 Sq. ft. Finished. Open Floor Plan on Main Level Includes Large Kitchen with Walk-in Pantry, Dining Area, Great Room w/Fireplace, Home Office/Den, Mud Room and Half Bath. Second Level Boast 4 Large Bedrooms, Laundry & 2 Full Bathrooms. The Large Master Suite Includes Large Bedroom, Large Walk-in Closet, Two Vanities, and Separate Tub and Tile Shower. Granite Countertops. Flooring Includes Hardwood, Tile & Carpet. Unfinished Basement has Plenty of Potential for Family Room, 5th Bedroom w/Walk-in Closet & Daylight Window & Bathroom. The Home also features a Covered Front Porch and Large Deck. The 3-car Attached Garage is a EXTRA LARGE 25 Feet Deep. Located in Polk City's Lost Lake Development. This is the Place to Live for Outdoor Recreation. Boating, Fishing, Camping, Biking & Golf. Close to Saylorville Lake & Big Creek Lake, Across the Street from Tournament Club of Iowa and Near High Trestle Bike Trail.
This property is not currently displayed as for sale or rent on Zillow. This may be different from what's on other websites or public sources.