Skip main navigation
Off market
  • $235,300

    1808 Ferndale Dr, Cape Girardeau, MO 63701

    3beds
    1,566sqft
    SingleFamily
    Built in 1974
    10,236 Square Feet Lot
    $235,300 Zestimate®
    $150/sqft
    $1,728 Estimated rent

    Home value

    $235,300

    $224,000 - $247,000

    $1,728/mo

    Zestimate® history
    Loading
    Loading...

    Owner options

    List your home for rent

    $1,728/mo

    Rent Zestimate®

    Find your next renter with Zillow Rental Manager. Plus, with online applications, you can quickly screen prospective tenants – for free.

    Learn more

    $1,728/mo

    Rent Zestimate®

    Refinance and save

    $1,434/mo

    Est. payment

    Refinancing to a lower rate could help reduce your monthly payments and save thousands over the life of the loan.

    See today's rates

    $1,434/mo

    Est. payment

    Explore your selling options

    Work with a Zillow partner agent

    Leverage their expertise and Zillow's premium Showcase listings to get your home seen by more buyers.

    Get started

    List with your own agent

    Get your home in front of millions of buyers by listing it on Zillow.

    Learn how to do it

    Sell it yourself

    Take full control of how buyers see your home on Zillow by listing For Sale by Owner (FSBO).

    List your home

    What's special

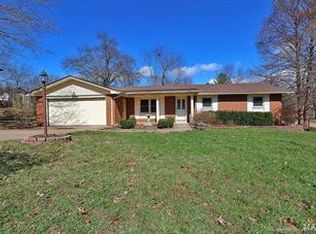
    Walk in and let this house feel you're at home!! This is a beautiful cozy home within a budget sitting in a desirable neighborhood. Check all the boxes!! Within a reasonable budget Great Neighborhood New roof December 2025 2 car garage Over 2 bedroom At least 2 full baths Has Basement Custom designed kitchen 2 Dishwashers Plenty of parking Can drive a truck around both sides of house Fenced back yard Deck Step in and the lady will immediately adore this kitchen that is beautiful and functional featuring quartz countertops, 2 dishwashers, undercabinet/stained glass/wine bottle lighting. Entertainment capabilities are epic with prewiring for surround sound in the living room and family room with projector wiring also in the family room. Any man should be pleased with separate breaker box in the large 2 car garage with a large lighted workbench, multiple 220V outlets inside and out of the garage capable of fast charging electric vehicles, welding and generator hookup. Plenty of concrete around the house to store a trailer, mower and any outside entertainment necessities for the multilayered deck and large outside firepit. All 3 bedrooms are a half flight upstairs from main level with a full bath. There is another full bath half a flight of stairs down from main level with family room and formal dining capabilities. There is a bonus room in basement and a utility room in basement. There is also a large attic storage with access from the garage. All utilities are electric with AC/Heat pump for efficient heating and cooling. Wifi thermostat, tank and tankless water heater, water softener, multiple washer/dryer hookups. Brand new Maytag stove that's air fry capable and a convection microwave. 1,566 square foot is above ground only and does not include the basement. Over 2000 total square feet including the basement. If you'd like more information please contact me. I would prefer an email or text for first contact since realtors constantly call me to list with them. I am experienced with the purchasing process to help you make an easy and enjoyable home buying journey and lived hear for 14 years to be able to answer any questions you may have about the home.

    This property is not currently displayed as for sale or rent on Zillow. This may be different from what's on other websites or public sources.

    Facts & features

    Interior

    Bedrooms & bathrooms
    • Bedrooms: 3
    • Bathrooms: 2
    • Full bathrooms: 2
    Heating
    • Heat pump, Other, Electric
    Cooling
    • Central
    Appliances
    • Included: Dishwasher, Microwave, Range / Oven
    Features
    • Flooring: Tile, Carpet
    • Basement: Partially finished
    • Has fireplace: Yes
    Interior area
    • Total interior livable area: 1,566 sqft

    Property

    Parking
    • Total spaces: 2
    • Parking features: Garage - Attached
    Features
    • Exterior features: Other, Vinyl, Brick
    Lot
    • Size: 10,236 Square Feet
    Details
    • Parcel number: 156200007005000000

    Construction

    Type & style
    • Home type: SingleFamily
    Materials
    • Roof: Asphalt
    Condition
    • Year built: 1974

    Community & HOA

    Location
    • Region: Cape Girardeau

    Financial & listing details

    • Price per square foot: $150/sqft
    • Tax assessed value: $146,155
    • Annual tax amount: $1,450

    Price history

    DateEventPrice
    7/27/2026Listing removed$245,000$156/sqft
    Source: MARIS #26041763 Report a problem
    7/15/2026Price change$245,000-2%$156/sqft
    Source: MARIS #26041763 Report a problem
    7/3/2026Listed for sale$250,000$160/sqft
    Source: MARIS #26041763 Report a problem
    6/23/2026Listing removed--
    Source: Owner Report a problem
    3/25/2026Listed for sale$250,000$160/sqft
    Source: Owner Report a problem

    Public tax history

    YearProperty taxesTax assessment
    2025$1,450 +5.4%$27,770 +5%
    2024$1,376 +0.1%$26,450
    2023$1,375 +8.5%$26,450 +8.5%
    2022$1,267 +0%$24,370
    2021$1,267 -0.3%$24,370
    2020$1,271 +0.2%$24,370
    2019$1,269 $24,370
    2018$1,269 0%$24,370
    2017$1,269 $24,370
    2016$1,269 +0.4%$24,370
    2015$1,264 -0.6%$24,370
    2014$1,272 +0.4%$24,370
    2013$1,266 $24,370
    2012$1,266 $24,370
    Find assessor info on the county website

    Neighborhood: 63701

    Nearby schools

    GreatSchools rating
    Get pre-qualified for a loan
    At Zillow Home Loans, we can pre-qualify you in as little as 5 minutes with no impact to your credit score.

    An equal housing lender. NMLS #10287.