REDUCED PRICE! A storybook English Tudor in the heart of Berkeley Place, lovingly preserved since 1927 and brimming with timeless charm. From the moment you step inside, you’ll be captivated by the intricate crown molding, gleaming original hardwood floors, and elegant paned doors. The main living room with fireplace leads into the dining area. An additional flex space provides for home office or casual dining area. The updated galley kitchen blends vintage character with modern function, featuring new butcher block countertops, designer backsplash, a farmhouse sink, and a chef’s gas range—all with views of the sparkling diving pool and guest house. The main home offers three bedrooms and two baths, while the 950 sq. ft. guest house includes a bedroom, bath, living area, kitchen, and loft—ideal as a private retreat, in-law suite, or income-producing rental. Thoughtful details abound, from the electric attic lift under the Porte Cochere, to the basement utility and storage room, and an oversized attic with potential for future expansion. A circular drive provides ample parking, and the location is unmatched—zoned for Lily B. Clayton Elementary and moments from TCU, the Fort Worth Zoo, and the hospital district. This is more than a home—it’s a piece of Fort Worth history. Schedule your private tour today and experience it for yourself.
Sold
Price Unknown
1808 Forest Park Blvd, Fort Worth, TX 76110
3beds
1,856sqft
Single Family Residence
Built in 1927
8,407 Square Feet Lot
$625,400 Zestimate®
$--/sqft
$3,531 Estimated rent
Home value
$625,400
$582,000 - $675,000
$3,531/mo
Zestimate® history
Owner options
List your home for rent
$3,531/mo
Rent Zestimate®
Find your next renter with Zillow Rental Manager. Plus, with online applications, you can quickly screen prospective tenants – for free.
$3,531/mo
Rent Zestimate®
Refinance and save
Refinancing to a lower rate could help reduce your monthly payments and save thousands over the life of the loan.
Explore your selling options
Work with a Zillow partner agent
Leverage their expertise and Zillow's premium Showcase listings to get your home seen by more buyers.
Get startedList with your own agent
Get your home in front of millions of buyers by listing it on Zillow.
Learn how to do itSell it yourself
Take full control of how buyers see your home on Zillow by listing For Sale by Owner (FSBO).
List your homeWhat's special
English tudorGleaming original hardwood floorsNew butcher block countertopsFarmhouse sinkCircular driveDesigner backsplashIntricate crown molding
Zillow last checked:
Listing updated:
Listed by:
Sanford Finkelstein 0630608 817-709-5526,
Fort Worth Property Group 817-709-5526,
Cindy Bailey 0558990 817-894-2088,
Fort Worth Property Group
Bought with:
Erica Lawrence
Keller Williams Fort Worth
Source: NTREIS,MLS#: 21027543
Facts & features
Interior
Bedrooms & bathrooms
- Bedrooms: 3
- Bathrooms: 2
- Full bathrooms: 2
Primary bedroom
- Features: En Suite Bathroom
- Level: First
- Dimensions: 16 x 14
Bedroom
- Level: First
- Dimensions: 14 x 12
Bedroom
- Level: First
- Dimensions: 12 x 13
Dining room
- Features: Butler's Pantry
- Level: First
- Dimensions: 14 x 13
Kitchen
- Features: Built-in Features, Pantry
- Level: First
- Dimensions: 12 x 9
Living room
- Features: Fireplace
- Level: First
- Dimensions: 14 x 20
Office
- Level: First
- Dimensions: 8 x 12
Heating
- Central, Natural Gas
Cooling
- Central Air, Ceiling Fan(s), Electric
Appliances
- Included: Built-In Refrigerator, Convection Oven, Dishwasher, Gas Cooktop, Disposal, Gas Water Heater
- Laundry: Dryer Hookup, ElectricDryer Hookup, Laundry in Utility Room
Features
- Decorative/Designer Lighting Fixtures, Granite Counters, High Speed Internet, Cable TV, Walk-In Closet(s)
- Flooring: Ceramic Tile, Hardwood
- Windows: Skylight(s), Shutters, Window Coverings
- Has basement: Yes
- Number of fireplaces: 1
- Fireplace features: Living Room, Masonry, Wood Burning
Interior area
- Total interior livable area: 1,856 sqft
Property
Parking
- Total spaces: 2
- Parking features: Circular Driveway, Porte-Cochere
- Carport spaces: 2
- Has uncovered spaces: Yes
Features
- Levels: One
- Stories: 1
- Patio & porch: Front Porch, Patio, Covered
- Exterior features: Rain Gutters
- Pool features: Diving Board, Gunite, In Ground, Outdoor Pool, Pool
- Fencing: Wood
Lot
- Size: 8,407 Square Feet
- Features: Interior Lot, Landscaped, Sprinkler System, Few Trees
Details
- Additional structures: Guest House, Pergola, Residence
- Parcel number: 02768976
Construction
Type & style
- Home type: SingleFamily
- Architectural style: Tudor,Detached
- Property subtype: Single Family Residence
- Attached to another structure: Yes
Materials
- Brick
- Foundation: Pillar/Post/Pier
- Roof: Composition
Condition
- Year built: 1927
Utilities & green energy
- Sewer: Public Sewer
- Water: Public
- Utilities for property: Sewer Available, Water Available, Cable Available
Community & HOA
Community
- Security: Smoke Detector(s)
- Subdivision: Sisk Heights Add
HOA
- Has HOA: No
Location
- Region: Fort Worth
Financial & listing details
- Tax assessed value: $530,672
- Annual tax amount: $9,831
- Date on market: 8/21/2025
- Cumulative days on market: 169 days
- Listing terms: Cash,Conventional,FHA,VA Loan
Price history
| Date | Event | Price |
|---|---|---|
| 2/26/2026 | Sold | -- |
Source: NTREIS #21027543 Report a problem | ||
| 2/16/2026 | Pending sale | $650,000$350/sqft |
Source: NTREIS #21027543 Report a problem | ||
| 2/6/2026 | Contingent | $650,000$350/sqft |
Source: NTREIS #21027543 Report a problem | ||
| 1/5/2026 | Price change | $650,000-1.5%$350/sqft |
Source: NTREIS #21027543 Report a problem | ||
| 11/6/2025 | Price change | $660,000-2.9%$356/sqft |
Source: NTREIS #21027543 Report a problem | ||
| 9/30/2025 | Price change | $680,000-0.7%$366/sqft |
Source: NTREIS #21027543 Report a problem | ||
| 9/19/2025 | Price change | $685,000-0.7%$369/sqft |
Source: NTREIS #21027543 Report a problem | ||
| 9/8/2025 | Price change | $690,000-1.4%$372/sqft |
Source: NTREIS #21027543 Report a problem | ||
| 8/21/2025 | Listed for sale | $700,000+6.9%$377/sqft |
Source: NTREIS #21027543 Report a problem | ||
| 4/16/2024 | Sold | -- |
Source: NTREIS #20565684 Report a problem | ||
| 4/6/2024 | Pending sale | $655,000$353/sqft |
Source: NTREIS #20565684 Report a problem | ||
| 4/1/2024 | Contingent | $655,000$353/sqft |
Source: NTREIS #20565684 Report a problem | ||
| 3/29/2024 | Listed for sale | $655,000+13.9%$353/sqft |
Source: NTREIS #20565684 Report a problem | ||
| 4/6/2023 | Sold | -- |
Source: NTREIS #20267051 Report a problem | ||
| 3/21/2023 | Pending sale | $575,000$310/sqft |
Source: NTREIS #20267051 Report a problem | ||
| 3/12/2023 | Contingent | $575,000$310/sqft |
Source: NTREIS #20267051 Report a problem | ||
| 3/10/2023 | Listed for sale | $575,000$310/sqft |
Source: NTREIS #20267051 Report a problem | ||
Public tax history
| Year | Property taxes | Tax assessment |
|---|---|---|
| 2025 | $9,086 +15.8% | $530,672 -2.4% |
| 2024 | $7,850 +8.2% | $543,903 +36.6% |
| 2023 | $7,254 -19.7% | $398,312 +2.5% |
| 2022 | $9,039 -8.1% | $388,726 -2.8% |
| 2021 | $9,830 -2% | $400,000 |
| 2020 | $10,030 +13.6% | $400,000 |
| 2019 | $8,828 +6.4% | $400,000 +20.1% |
| 2018 | $8,300 +9.1% | $333,016 -15.8% |
| 2017 | $7,606 +8.7% | $395,552 +6.4% |
| 2016 | $6,999 +8.1% | $371,684 +48.6% |
| 2015 | $6,476 | $250,200 |
| 2014 | $6,476 | $250,200 +2.6% |
| 2013 | -- | $243,900 +2.4% |
| 2012 | -- | $238,200 -1.2% |
| 2011 | -- | $241,100 -0.3% |
| 2010 | -- | $241,900 -1% |
| 2009 | -- | $244,400 |
| 2008 | -- | $244,400 +11.6% |
| 2007 | -- | $218,900 +1.8% |
| 2006 | -- | $215,100 +4.8% |
| 2005 | -- | $205,300 |
| 2004 | -- | $205,300 +9.6% |
| 2003 | -- | $187,300 +1.9% |
| 2002 | -- | $183,800 +19.2% |
| 2001 | -- | $154,200 |
| 2000 | -- | $154,200 |
Find assessor info on the county website
Neighborhood: Berkeley Place
Nearby homes
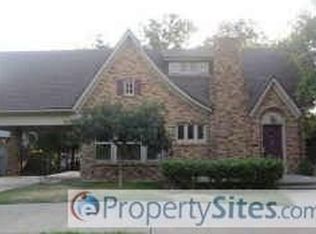
- $797,2004 bd3 ba3.5k sqft1812 Forest Park Blvd, Fort Worth, TX 76110Off Market
- $147,1144 bd2 ba1.5k sqft1801 Rockridge Ter, Fort Worth, TX 76110Off Market
- $147,1144 bd2 ba1.5k sqft1801 Rockridge Ter, Fort Worth, TX 76110Off Market
- $527,5002 bd1 ba1.6k sqft1816 Forest Park Blvd, Fort Worth, TX 76110Off Market
- $1,166,1004 bd3 ba4k sqft1805 Rockridge Ter, Fort Worth, TX 76110Off Market
- $444,3904 bd3 ba2.2k sqft1809 Rockridge Ter, Fort Worth, TX 76110Off Market
- $376,4554 bd2 ba3k sqft1801 Rockridge Ter, Fort Worth, TX 76110Off Market
- $--2 bd2 ba1.5k sqft1801 Rockridge Ter #100, Fort Worth, TX 76110Off Market
Nearby schools
GreatSchools rating
- 9/10Lily B Clayton Elementary SchoolGrades: PK-5Distance: 0.2 mi
- 6/10W.P. McLean 6th Grade CenterGrades: 6Distance: 2.2 mi
- 5/10Paschal High SchoolGrades: 9-12Distance: 1.2 mi
Schools provided by the listing agent
- Elementary: Clayton Li
- Middle: Mclean
- High: Paschal
- District: Fort Worth ISD
Source: NTREIS. This data may not be complete. We recommend contacting the local school district to confirm school assignments for this home.
Get a cash offer in 3 minutes
Find out how much your home could sell for in as little as 3 minutes with a no-obligation cash offer.
Estimated market value
$625,400
Get a cash offer in 3 minutes
Find out how much your home could sell for in as little as 3 minutes with a no-obligation cash offer.
Estimated market value
$625,400
- Texas
- Tarrant County
- Fort Worth
- 76110
- Berkeley Place
- 1808 Forest Park Blvd
Nearby cities
Nearby neighborhoods
Nearby zip codes
Other Fort Worth Topics
