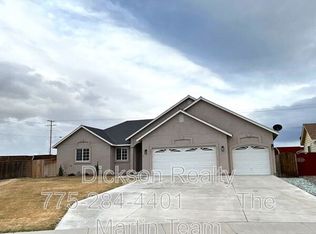
Honey...Stop the car- this one is a must see!
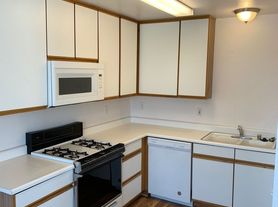
This charming 3 bedroom 2 bath home is a newer build located in the Donner Trails neighborhood. This home boast charm with open floor plan living, hardwood flooring, tons of natural light, and excellent storage throughout!
Two bedrooms have large closets, natural light and share a full bath. The master offers a large walk in closet, a large linen storage closet and it's own ensuite with a full bath. The back yard is quaint with a cozy patio perfect to enjoy a cup of morning coffee, and the fully xeriscaped front yard providing a low maintenance up keep.
Don't wait for this house to pass you by, call for more details today!
Security deposit to be determined. This is a non smoking home. Tenant is responsible for all utilities. Pets upon approval. We do not accept Zillow applications.
House for rent
Single family residence
Available Thu Oct 1 2026
No pets
Hookups laundry
Attached garage parking
Forced air
What's special
Excellent storage throughoutTons of natural lightOpen floor plan livingLarge linen storage closetHardwood flooring
- 11 days |
- -- |
- -- |
Zillow last checked:
Listing updated:
Travel times

Let’s turn your rent into credit progress
Build credit history with every on-time payment and get credit for the payment you’re already making.
Facts & features
Interior
Bedrooms & bathrooms
- Bedrooms: 3
- Bathrooms: 2
- Full bathrooms: 2
Heating
- Forced Air
Appliances
- Included: Dishwasher, Microwave Oven, Oven, Refrigerator
- Laundry: Hookups
Features
- Walk In Closet
- Flooring: Carpet, Hardwood
Interior area
- Total interior livable area: 1,244 sqft
Property
Parking
- Parking features: Attached, Garage, Off Street
- Has attached garage: Yes
- Details: Contact manager
Details
- Additional structures: Garage(s)
- Parcel number: 02252003
Construction
Type & style
- Home type: SingleFamily
- Property subtype: Single Family Residence
Community & HOA
Location
- Region: Fernley
Financial & listing details
- Lease term: 1 Year
Nearby apartments for rent



Price history
| Date | Event | Price |
|---|---|---|
| 9/18/2026 | Listed for rent | $2,200$2/sqft |
Source: Zillow Rentals Report a problem | ||
| 9/16/2026 | Sold | $362,000-1.4%$291/sqft |
Source:  NNRMLS #260008300 Report a problem NNRMLS #260008300 Report a problem | ||
| 9/6/2026 | Contingent | $367,000$295/sqft |
Source: NNRMLS #260008300 Report a problem | ||
| 8/28/2026 | Price change | $367,000-1.3%$295/sqft |
Source: NNRMLS #260008300 Report a problem | ||
| 8/6/2026 | Listed for sale | $372,000$299/sqft |
Source: NNRMLS #260008300 Report a problem | ||
| 7/21/2026 | Contingent | $372,000$299/sqft |
Source: NNRMLS #260008300 Report a problem | ||
| 6/28/2026 | Listed for sale | $372,000-2.1%$299/sqft |
Source: NNRMLS #260008300 Report a problem | ||
| 6/24/2026 | Listing removed | $380,000$305/sqft |
Source: NNRMLS #260005833 Report a problem | ||
| 6/15/2026 | Price change | $380,000-1.3%$305/sqft |
Source: NNRMLS #260005833 Report a problem | ||
| 5/22/2026 | Listed for sale | $385,000$309/sqft |
Source: NNRMLS #260005833 Report a problem | ||
| 5/21/2026 | Contingent | $385,000$309/sqft |
Source: NNRMLS #260005833 Report a problem | ||
| 5/9/2026 | Listed for sale | $385,000+10%$309/sqft |
Source: NNRMLS #260005833 Report a problem | ||
| 10/1/2023 | Listing removed | -- |
Source: NNRMLS #210011433 Report a problem | ||
| 9/30/2021 | Sold | $350,000$281/sqft |
Source: Public Record Report a problem | ||
| 8/27/2021 | Pending sale | $350,000$281/sqft |
Source: NNRMLS #210011433 Report a problem | ||
| 8/4/2021 | Listed for sale | $350,000$281/sqft |
Source: NNRMLS #210011433 Report a problem | ||