RARE OPPORTUNITY: Check out this ''like new'' townhome in the Greyfox Run Subdivision! This home has many upgrades such as granite countertops, stainless steel appliances including counter depth French door refrigerator, washer and dryer convey, soft close cabinets and drawers, electric fireplace with hearth and mantel along with flat screen mounted TV above included. Large downstairs master bedroom with luxurious master bathroom featuring a large walk in upgraded tile shower. Upstairs is a very nice loft/office with two spacious bedrooms. Living in a community with HOA services for yard maintenance and access to a community pool can certainly enhance the overall low stress living experience. Conveniently located on the cusp of both Greenville and Winterville communities, and within the Wintergreen, Hope, and Conley school districts, The proximity to restaurants, shopping, grocery stores and anything else you need is remarkable, literally minutes to everything including ECU and downtown.
Sold for $277,000
$277,000
1808 Fox Den Way #1, Greenville, NC 27858
3beds
1,940sqft
Townhouse
Built in 2018
2,178 Square Feet Lot
$275,600 Zestimate®
$143/sqft
$1,925 Estimated rent
Home value
$275,600
$262,000 - $289,000
$1,925/mo
Zestimate® history
Owner options
List your home for rent
$1,925/mo
Rent Zestimate®
Find your next renter with Zillow Rental Manager. Plus, with online applications, you can quickly screen prospective tenants – for free.
$1,925/mo
Rent Zestimate®
Refinance and save
$1,701/mo
Est. payment
Refinancing to a lower rate could help reduce your monthly payments and save thousands over the life of the loan.
$1,701/mo
Est. payment
Explore your selling options
Work with a Zillow partner agent
Leverage their expertise and Zillow's premium Showcase listings to get your home seen by more buyers.
Get startedList with your own agent
Get your home in front of millions of buyers by listing it on Zillow.
Learn how to do itSell it yourself
Take full control of how buyers see your home on Zillow by listing For Sale by Owner (FSBO).
List your homeWhat's special
Granite countertopsLuxurious master bathroomProximity to restaurantsLarge downstairs master bedroomElectric fireplaceDryer conveySoft close cabinets
Zillow last checked:
Listing updated:
Listed by:
Beth Hines 919-868-6316,
RE/MAX Southland Realty II,
James Worley 919-522-2348,
RE/MAX Southland Realty II
Bought with:
The Nilsen Team, 303908
eXp Realty
Source: Hive MLS,MLS#: 100419128 Originating MLS: Johnston County Association of REALTORS
Originating MLS: Johnston County Association of REALTORSFacts & features
Interior
Bedrooms & bathrooms
- Bedrooms: 3
- Bathrooms: 3
- Full bathrooms: 2
- 1/2 bathrooms: 1
Rooms
- Room types: Dining Room, Kitchen, Breakfast Nook, Living Room, Bedroom 1, Bathroom 1, Bathroom 2, Laundry, Bedroom 2, Bedroom 3, Bathroom 3, Office
Bedroom 1
- Level: First
- Dimensions: 12 x 16
Bedroom 2
- Level: Second
- Dimensions: 12 x 16
Bedroom 3
- Level: Second
- Dimensions: 11 x 16.5
Bathroom 1
- Level: First
- Dimensions: 8.7 x 9
Bathroom 2
- Description: 1/2 bath
- Level: First
- Dimensions: 3.1 x 7.1
Bathroom 3
- Level: Second
- Dimensions: 8 x 9
Breakfast nook
- Level: First
- Dimensions: 8.3 x 8.7
Dining room
- Level: First
- Dimensions: 8 x 10
Kitchen
- Level: First
- Dimensions: 8 x 12.7
Laundry
- Level: First
- Dimensions: 5.2 x 5.7
Living room
- Level: First
- Dimensions: 14 x 14.4
Office
- Description: loft
- Dimensions: 10.1 x 14
Heating
- Fireplace Insert, Heat Pump, Electric
Cooling
- Heat Pump
Appliances
- Included: Built-In Microwave, Washer, Self Cleaning Oven, Refrigerator, Range, Dryer, Dishwasher
- Laundry: Dryer Hookup, Washer Hookup
Features
- Master Downstairs, Vaulted Ceiling(s), Ceiling Fan(s), Pantry, Walk-in Shower, Blinds/Shades
- Flooring: Carpet, Tile, Wood
- Doors: Storm Door(s)
- Basement: None
- Attic: Partially Floored,Pull Down Stairs
Interior area
- Total structure area: 1,940
- Total interior livable area: 1,940 sqft
Property
Parking
- Total spaces: 2
- Parking features: Shared Driveway, Garage Faces Front, Additional Parking, Asphalt, Concrete, Garage Door Opener
- Uncovered spaces: 2
- Details: by mailboxes
Accessibility
- Accessibility features: Accessible Hallway(s), Accessible Entrance
Features
- Levels: Two
- Stories: 2
- Patio & porch: Patio, Porch
- Exterior features: Storm Doors
- Fencing: None
Lot
- Size: 2,178 Square Feet
- Dimensions: 25 x 88 x 27 x 88
Details
- Parcel number: 084951
- Zoning: R6
- Special conditions: Standard
Construction
Type & style
- Home type: Townhouse
- Property subtype: Townhouse
Materials
- Shake Siding, Stone, Vinyl Siding
- Foundation: Slab
- Roof: Shingle
Condition
- New construction: No
- Year built: 2018
Utilities & green energy
- Sewer: Public Sewer
- Water: Public
- Utilities for property: Sewer Available, Water Available
Community & HOA
Community
- Security: Smoke Detector(s)
- Subdivision: Grey Fox Run
HOA
- Has HOA: Yes
- Amenities included: Clubhouse, Pool, Maintenance Common Areas, Sidewalks, Street Lights
- HOA fee: $2,148 monthly
- HOA name: Keystone Property Mngt
- HOA phone: 252-355-8884
Location
- Region: Greenville
Financial & listing details
- Price per square foot: $143/sqft
- Tax assessed value: $173,662
- Annual tax amount: $2,170
- Date on market: 10/13/2025
- Cumulative days on market: 4 days
- Listing agreement: Exclusive Right To Sell
- Listing terms: Cash,Conventional,FHA,VA Loan
- Road surface type: Paved
Price history
| Date | Event | Price |
|---|---|---|
| 2/26/2024 | Sold | $277,000-2.8%$143/sqft |
Source:  Hive MLS #100419128 Report a problem Hive MLS #100419128 Report a problem | ||
| 12/27/2023 | Pending sale | $284,900$147/sqft |
Source: Hive MLS #100419128 Report a problem | ||
| 12/19/2023 | Listed for sale | $284,900+72.8%$147/sqft |
Source: Hive MLS #100419128 Report a problem | ||
| 11/21/2018 | Listing removed | $164,900$85/sqft |
Source: CAROLYN MCLAWHORN REALTY #100104006 Report a problem | ||
| 8/14/2018 | Pending sale | $164,900$85/sqft |
Source: CAROLYN MCLAWHORN REALTY #100104006 Report a problem | ||
| 8/14/2018 | Listed for sale | $164,900$85/sqft |
Source: CAROLYN MCLAWHORN REALTY #100104006 Report a problem | ||
Public tax history
Tax history is unavailable.
Neighborhood: 27858
Nearby homes
- $277,000-- bd2 ba2.1k sqft1808-1 Fox Den Way, Greenville, NC 27858Sold
- $251,5003 bd3 ba1.8k sqft1808 Fox Den #3, Greenville, NC 27858Off Market
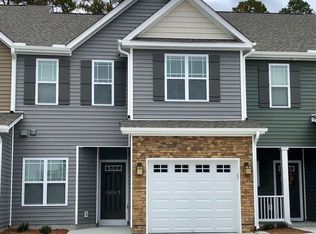
- $245,0003 bd3 ba1.7k sqft1808 Fox Den Way #4, Greenville, NC 27858Off Market
- $247,000-- bd2 ba1.8k sqft1808-2 Fox Den Way, Greenville, NC 27858Off Market
- $1,8003 bd3 ba1.8k sqft1808 Fox Den Way #2-1, Greenville, NC 27858For Rent
- $264,9003 bd3 ba2.1k sqft1808 Fox Den Way #6, Greenville, NC 27858Off Market
- $1,8003 bd3 ba1.8k sqft1808 Fox Den Way UNIT 2, Greenville, NC 27858For Rent
- $266,700-- bd2 ba2.1k sqft1808-3 Fox Den Way, Greenville, NC 27858Off Market
Nearby schools
GreatSchools rating
- NAWintergreen Primary SchoolGrades: PK-2Distance: 0.9 mi
- 10/10Hope MiddleGrades: 6-8Distance: 4.6 mi
- 5/10D H Conley High SchoolGrades: 9-12Distance: 2.2 mi


Get pre-qualified for a loan
At Zillow Home Loans, we can pre-qualify you in as little as 5 minutes with no impact to your credit score.An equal housing lender. NMLS #10287.
Sell for more on Zillow
Get a Zillow Showcase℠ listing at no additional cost and you could sell for .
$275,600
2% more
+$5,512
With Zillow Showcase(estimated)
$281,112
- North Carolina
- Pitt County
- Greenville
- 27858
- 1808 Fox Den Way Unit 1
Nearby cities
Nearby neighborhoods
Nearby zip codes
Other Greenville Topics
