Skip main navigation
Sold for $790,000
  • $790,000

    1808 Generals Hwy, Annapolis, MD 21401

    3beds
    2,792sqft
    Single Family Residence
    Built in 2005
    1.87 Acres Lot
    $862,100 Zestimate®
    $283/sqft
    $4,474 Estimated rent

    Home value

    $862,100

    $819,000 - $914,000

    $4,474/mo

    Zestimate® history
    Loading
    Loading...

    Owner options

    List your home for rent

    $4,474/mo

    Rent Zestimate®

    Find your next renter with Zillow Rental Manager. Plus, with online applications, you can quickly screen prospective tenants – for free.

    Learn more

    $4,474/mo

    Rent Zestimate®

    Refinance and save

    $4,753/mo

    Est. payment

    Refinancing to a lower rate could help reduce your monthly payments and save thousands over the life of the loan.

    See today's rates

    $4,753/mo

    Est. payment

    Explore your selling options

    Work with a Zillow partner agent

    Leverage their expertise and Zillow's premium Showcase listings to get your home seen by more buyers.

    Get started

    List with your own agent

    Get your home in front of millions of buyers by listing it on Zillow.

    Learn how to do it

    Sell it yourself

    Take full control of how buyers see your home on Zillow by listing For Sale by Owner (FSBO).

    List your home

    What's special

    Office spaceVictorian - styled fireplaceDowntown annapolisComfortable livingPerfect backyardTraditional eleganceMaster bath
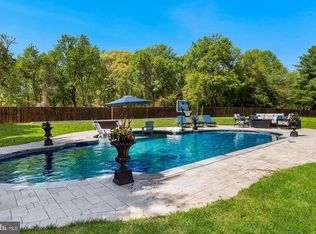
    Welcome to your dream home! This immaculate 4 bedroom, 4 bath, home offers the perfect blend of traditional elegance and comfortable living, centrally located in Annapolis. This property is sure to impress with 1.8+ acres of land, 3,200 Sqft of modern amenities, and convenient access to everything you need. As you enter, you are greeted by a spacious living space with classic Hickory hardwood floors throughout, a Victorian-styled fireplace (gas), and direct access into an ideal, heat-controlled sunroom, and updated screened-in porch (2017). The open-concept kitchen is a chef’s delight. Renovated in 2020, it is complete with stainless steel appliances, sparkling white quartz countertops, built-in microwave, breakfast bar, and plenty of pantry space. Transom windows through the entire home help offer more natural light. Conveniently located on the main floor, you’ll also find an additional bedroom, full jack & jill bathroom and laundry room. Upstairs, the master suite includes a walk-in closet and master bath with a classic soaking tub, all-glass standing shower and skylight window. Enjoy your morning coffee or office space right off the master bedroom with a 180-degree view of the gardens. Upstairs is also an additional bedroom, full bathroom, and a hallway walk-in closet with a convenient laundry chute. In the renovated basement (2020), you will find wall to wall carpet, recessed lighting, a built-in wet bar with sink, full bath, massive storage space, and access into a 1-car garage. BASEMENT HAS SPARE ROOM THAT COULD BE USED AS A 4TH BEDROOM OR HOME OFFICE. Water pressure tank replaced (July 2023), roof updated (2023), gutters cleaned (2023). HVAC (2019). Radon mitigation system (Aug 2022). Well/Septic (2005). Step out into the perfect backyard for entertaining guests. You’ll be immersed in extensive gardens, including a koi pond, and plenty of privacy. Nestled in the sought-after Crownsville, you’ll have access to a diverse selection of restaurant and shopping options within minutes, including Westfield Annapolis Mall, Anne Arundel county fairgrounds, and downtown Annapolis. ONLY 15 MIN AWAY FROM NAVAL ACADEMY. A commuter’s dream, with an easy commute to Baltimore, DC, and Annapolis! **OPTION FOR ASSUMABLE VA LOAN AT 4.625% INTEREST RATE IF BUYER CAN QUALIFY **

    Zillow last checked:

    Listing updated:

    Listed by:

    Christian Donis 240-671-6274,

    Argent Realty, LLC

    Bought with:

    Dave Luptak, 638175

    Long & Foster Real Estate, Inc.

    Source: Bright MLS,MLS#: MDAA2078624MLS Logo

    Facts & features

    Interior

    Bedrooms & bathrooms
    • Bedrooms: 3
    • Bathrooms: 4
    • Full bathrooms: 4
    • Main level bathrooms: 1
    • Main level bedrooms: 1
    Basement
    • Area: 1117
    Heating
    • Central, Electric, Natural Gas Available
    Cooling
    • Ceiling Fan(s), Central Air, Electric
    Appliances
    • Included: Microwave, Cooktop, Dishwasher, Disposal, Stainless Steel Appliance(s), Refrigerator, Oven/Range - Electric, Water Heater, Washer/Dryer Stacked, Water Treat System, Electric Water Heater
    • Laundry: Laundry Chute
    Features
    • Ceiling Fan(s), Entry Level Bedroom, Open Floorplan, Kitchen Island, Primary Bath(s), Recessed Lighting, Soaking Tub, Walk-In Closet(s), Bar
    • Basement: Garage Access,Finished
    • Number of fireplaces: 1
    • Fireplace features: Gas/Propane
    Interior area
    • Total structure area: 3,208
    • Total interior livable area: 2,792 sqft
    • Finished area above ground: 2,091
    • Finished area below ground: 701

    Property

    Parking
    • Total spaces: 11
    • Parking features: Basement, Inside Entrance, Attached, Driveway
    • Attached garage spaces: 11
    • Has uncovered spaces: Yes
    Accessibility
    • Accessibility features: Accessible Entrance
    Features
    • Levels: Three
    • Stories: 3
    • Patio & porch: Screened, Porch
    • Exterior features: Water Fountains
    • Pool features: None
    Lot
    • Size: 1.87 Acres
    Details
    • Additional structures: Above Grade, Below Grade
    • Parcel number: 020200002297400
    • Zoning: R1
    • Special conditions: Standard

    Construction

    Type & style
    • Home type: SingleFamily
    • Architectural style: Colonial
    • Property subtype: Single Family Residence
    Materials
    • Aluminum Siding, Brick
    • Foundation: Other
    • Roof: Asphalt
    Condition
    • Excellent
    • New construction: No
    • Year built: 2005

    Utilities & green energy

    • Sewer: Private Septic Tank
    • Water: Private, Well

    Community & neighborhood

    Location
    • Region: Annapolis
    • Subdivision: Regulars

    Other

    Other facts
    • Listing agreement: Exclusive Agency
    • Listing terms: Conventional,FHA,VA Loan,Cash
    • Ownership: Fee Simple

    Price history

    DateEventPrice
    9/26/2024Sold$790,000-1.1%$283/sqft
    Source: Bright MLS #MDAA2078624 Report a problem
    8/5/2024Pending sale$799,000$286/sqft
    Source: Bright MLS #MDAA2078624 Report a problem
    7/12/2024Contingent$799,000$286/sqft
    Source: Bright MLS #MDAA2078624 Report a problem
    7/5/2024Listed for sale$799,000-7.1%$286/sqft
    Source: Bright MLS #MDAA2078624 Report a problem
    5/5/2024Listing removed--
    Source: Bright MLS #MDAA2078624 Report a problem
    4/2/2024Price change$859,900-0.6%$308/sqft
    Source: Bright MLS #MDAA2078624 Report a problem
    3/1/2024Listed for sale$865,000+6.1%$310/sqft
    Source: Bright MLS #MDAA2078624 Report a problem
    6/23/2022Sold$815,000+2%$292/sqft
    Source: Bright MLS #MDAA2030336 Report a problem
    6/21/2022Pending sale$799,000$286/sqft
    Source: Bright MLS #MDAA2030336 Report a problem
    5/26/2022Contingent$799,000$286/sqft
    Source: Bright MLS #MDAA2030336 Report a problem
    5/18/2022Listed for sale$799,000$286/sqft
    Source: Bright MLS #MDAA2030336 Report a problem

    Public tax history

    YearProperty taxesTax assessment
    2025$7,498 +20.5%$634,900 +11.8%
    2024$6,221 +13.6%$568,100 +13.3%
    2023$5,474 +5.7%$501,300 +1.1%
    2022$5,181 +1.1%$495,767 +1.1%
    2021$5,123 +1%$490,233 +1.1%
    2020$5,070 +2.6%$484,700
    2019$4,943 +6.1%$484,700 +5.5%
    2018$4,660 +2.3%$459,567 +2.8%
    2017$4,556 $447,000 +1.5%
    2016-- $440,433 +1.5%
    2015-- $433,867 +1.5%
    2014-- $427,300
    2013-- $427,300
    2012-- $427,300 -18.1%
    2011-- $522,020
    2010-- $522,020
    2009-- $522,020 -12.7%
    2008-- $598,000 +18.7%
    2007-- $503,630 +23.1%
    2006-- $409,260 +30%
    2005-- $314,890 +51.6%
    2004-- $207,720 +7.6%
    2003-- $192,970 +52.2%
    2002-- $126,780 +8%
    2001-- $117,336

    Find assessor info on the county website

    Neighborhood: 21401

    Nearby schools

    GreatSchools rating
    Schools provided by the listing agent
    • District: Anne Arundel County Public Schools

    Source: Bright MLS. This data may not be complete. We recommend contacting the local school district to confirm school assignments for this home.

    Get a cash offer in 3 minutes
    Find out how much your home could sell for in as little as 3 minutes with a no-obligation cash offer.
    Estimated market value
    $862,100
    Get a cash offer in 3 minutes
    Find out how much your home could sell for in as little as 3 minutes with a no-obligation cash offer.
    Estimated market value
    $862,100