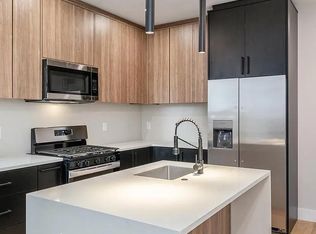
18TEN stands as a remarkable NEW DEVELOPMENT triplex in one of the FASTEST growing neighborhoods of Philadelphia. Originally envisioned on as a boutique luxury condo building, each unit was crafted with careful attention to detail in its design. Floors are fitted with wide plank white oak hardwood, truly remarkable solid wood two-tone designer kitchens with quartz countertops and backsplash, stainless steel appliances, matte black hardware accents, porcelain wall tile, floating vanities, Delta plumbing fixtures, and other unique features that put these beautiful new condos within a league of their own. -Unit 1- Encompasses the main and lower level, this unit features 3 bedrooms, 3 full and 1 half bathrooms. The main level holds a living area, huge gourmet kitchen with an oversized island featuring a double waterfall edge, dining area with ample window space, power room and a primary bedroom suite featuring a lavish en-suite bath and walk-in closet. The room also holds a door with access to the private backyard patio space. Make your way down to the lower level to find a media room with an additional door leading to an egress and two bedrooms; both with their own private en-suite bathrooms. This unit feels like a townhome, given its spacious floorplan and privacy. Unit 2- Encompasses the 2nd level of the building and features 2 bedrooms, 2 full bathrooms. You will find an open kitchen/living space, primary bedroom with a walk-in closet and en-suite bathroom as well as an additional front facing bedroom with jack-and-jill access to a beautifully appointed full bathroom, plus access to a balcony overlooking Germantown Ave. -Unit 3- Encompasses the 3rd level of the building and features 2 bedrooms, 2 full bathrooms. You will find a stunning kitchen with an island. The kitchen is open to a dramatic double height living room with a spiral staircase leading up to the roof deck, you will notice a ton of windows, allowing for the flow of natural light. A primary bedroom with a walk-in closet and en-suite bathroom face the rear of the building, as well as an additional front facing bedroom with jack-and-jill access to a beautifully appointed full bathroom plus access to a balcony overlooking Germantown Ave. A massive roof deck gives you panoramic view of the city and acts as an idea entertainment space. 18TEN is located directly between Fishtown and Temple University and is in walking distance to several neighborhood hotspots such as Billy Penn Studios, Sor Ynez, Fermentary Form, Human Robot, Stateside Vodka and more!
Sold for $970,000
$970,000
1808 Germantown Ave, Philadelphia, PA 19122
7beds
--baths
3,826sqft
Townhouse
Built in 2023
-- sqft lot
$950,800 Zestimate®
$254/sqft
$2,840 Estimated rent
Home value
$950,800
$884,000 - $1.02M
$2,840/mo
Zestimate® history
Owner options
List your home for rent
$2,840/mo
Rent Zestimate®
Find your next renter with Zillow Rental Manager. Plus, with online applications, you can quickly screen prospective tenants – for free.
$2,840/mo
Rent Zestimate®
Refinance and save
$6,024/mo
Est. payment
Refinancing to a lower rate could help reduce your monthly payments and save thousands over the life of the loan.
$6,024/mo
Est. payment
Explore your selling options
Work with a Zillow partner agent
Leverage their expertise and Zillow's premium Showcase listings to get your home seen by more buyers.
Get startedList with your own agent
Get your home in front of millions of buyers by listing it on Zillow.
Learn how to do itSell it yourself
Take full control of how buyers see your home on Zillow by listing For Sale by Owner (FSBO).
List your homeWhat's special
Spiral staircaseDesigner kitchensSor ynezTon of windowsRemarkable solid woodQuartz countertopsPower room
Zillow last checked:
Listing updated:
Listed by:
Maxim Shtraus 215-630-4620,
Elite Realty Group Unl. Inc.,
Co-Listing Agent: Reut Cohen 856-520-7378,
Elite Realty Group Unl. Inc.
Bought with:
Jackie Ball, RS339956
Compass RE
Source: Bright MLS,MLS#: PAPH2248624
Facts & features
Interior
Bedrooms & bathrooms
- Bedrooms: 7
Basement
- Area: 0
Heating
- Forced Air, Natural Gas
Cooling
- Central Air, Electric
Appliances
- Included: Dishwasher, Disposal, Energy Efficient Appliances, Microwave, Oven/Range - Gas, Self Cleaning Oven, Refrigerator, Stainless Steel Appliance(s), Water Heater, Electric Water Heater
- Laundry: Washer/Dryer Hookups Only
Features
- Open Floorplan, Kitchen - Gourmet, Kitchen Island, Recessed Lighting, Soaking Tub, Spiral Staircase, Bathroom - Stall Shower, Bathroom - Tub Shower, Upgraded Countertops, Walk-In Closet(s), Entry Level Bedroom, Dining Area, Combination Kitchen/Living, Combination Kitchen/Dining, Combination Dining/Living
- Flooring: Wood, Tile/Brick
- Basement: Partial,Drainage System,Finished,Concrete,Side Entrance,Walk-Out Access,Windows
- Has fireplace: No
Interior area
- Total structure area: 3,826
- Total interior livable area: 3,826 sqft
Property
Parking
- Parking features: On Street
- Has uncovered spaces: Yes
Accessibility
- Accessibility features: None
Features
- Patio & porch: Deck, Patio, Roof, Terrace
- Exterior features: Lighting, Rain Gutters, Street Lights, Sidewalks, Balcony
- Pool features: None
- Has view: Yes
- View description: Street, City
Lot
- Size: 1,360 Square Feet
- Dimensions: 17.00 x 80.00
- Features: Urban
Details
- Additional structures: Above Grade, Below Grade
- Parcel number: 183162900
- Zoning: RM1
- Special conditions: Standard
Construction
Type & style
- Home type: MultiFamily
- Architectural style: Contemporary
- Property subtype: Townhouse
Materials
- Advanced Framing, Brick, Composition, CPVC/PVC, Metal Siding, Vinyl Siding
- Foundation: Concrete Perimeter
- Roof: Flat,Fiberglass
Condition
- Excellent
- New construction: Yes
- Year built: 2023
Utilities & green energy
- Sewer: Public Sewer
- Water: Public
- Utilities for property: Cable Available, Electricity Available, Natural Gas Available
Community & HOA
Community
- Security: Fire Sprinkler System
- Subdivision: Olde Kensington
Location
- Region: Philadelphia
- Municipality: PHILADELPHIA
Financial & listing details
- Price per square foot: $254/sqft
- Tax assessed value: $139,400
- Annual tax amount: $1,951
- Date on market: 6/21/2023
- Listing agreement: Exclusive Right To Sell
- Listing terms: Conventional,Cash
- Inclusions: 3 Refrigerators
- Ownership: Other
- Total actual rent: 79800
- Income includes: Apartment Rentals
Price history
| Date | Event | Price |
|---|---|---|
| 9/28/2023 | Sold | $970,000-7.6%$254/sqft |
Source:  Bright MLS #PAPH2248624 Report a problem Bright MLS #PAPH2248624 Report a problem | ||
| 9/12/2023 | Pending sale | $1,049,500$274/sqft |
Source: Bright MLS #PAPH2248624 Report a problem | ||
| 9/5/2023 | Contingent | $1,049,500$274/sqft |
Source: Bright MLS #PAPH2248624 Report a problem | ||
| 7/27/2023 | Price change | $1,049,500-4.1%$274/sqft |
Source: Bright MLS #PAPH2248624 Report a problem | ||
| 6/21/2023 | Listed for sale | $1,094,500-13.1%$286/sqft |
Source: Bright MLS #PAPH2248624 Report a problem | ||
| 1/1/2023 | Listing removed | $1,259,900$329/sqft |
Source: Bright MLS #PAPH2180116 Report a problem | ||
| 12/28/2022 | Price change | $1,259,900+0.8%$329/sqft |
Source: Bright MLS #PAPH2180116 Report a problem | ||
| 11/17/2022 | Listed for sale | $1,250,000$327/sqft |
Source: Bright MLS #PAPH2180116 Report a problem | ||
| 10/1/2022 | Listing removed | $1,250,000$327/sqft |
Source: Bright MLS #PAPH2145210 Report a problem | ||
| 8/1/2022 | Listed for sale | $1,250,000+900%$327/sqft |
Source: Bright MLS #PAPH2145210 Report a problem | ||
| 11/21/2016 | Sold | $125,000+346.4%$33/sqft |
Source: Public Record Report a problem | ||
| 10/17/1994 | Sold | $28,000$7/sqft |
Source: Public Record Report a problem | ||
Public tax history
| Year | Property taxes | Tax assessment |
|---|---|---|
| 2025 | $1,866 -4.4% | $133,300 -4.4% |
| 2024 | $1,951 | $139,400 |
| 2023 | $1,951 +1642.6% | $139,400 |
| 2022 | $112 | -- |
| 2021 | $112 | -- |
| 2018 | $112 | -- |
| 2017 | $112 | -- |
| 2016 | $112 | -- |
| 2015 | $112 | -- |
| 2014 | $112 +4.5% | $8,000 +1370.6% |
| 2012 | $107 | $544 |
| 2011 | -- | $544 |
| 2010 | -- | $544 |
| 2009 | -- | $544 |
| 2008 | -- | $544 |
| 2007 | -- | $544 +6.3% |
| 2006 | -- | $512 |
| 2005 | -- | $512 |
| 2004 | -- | $512 |
| 2003 | -- | $512 |
| 2002 | -- | $512 |
| 2000 | -- | $512 |
| 1999 | -- | $512 |
Find assessor info on the county website
Neighborhood: West Kensington
Nearby homes
- $--3 bd3 ba1.9k sqft1810 Germantown Ave #1F, Philadelphia, PA 19122Off Market

- $--2 bd2 ba903 sqft1810 Germantown Ave #2R, Philadelphia, PA 19122Off Market

- $--2 bd2 ba903 sqft1810 Germantown Ave #2F, Philadelphia, PA 19122Off Market
- $--2 bd2 ba1k sqft1810 Germantown Ave #3R, Philadelphia, PA 19122Off Market
- $--2 bd2 ba1k sqft1810 Germantown Ave #3F, Philadelphia, PA 19122Off Market
- $--3 bd3 ba1.9k sqft1810 Germantown Ave #1, Philadelphia, PA 19122Off Market
- $--1 bd1 ba-- sqft1810 Germantown Ave #3, Philadelphia, PA 19122Off Market
- $--2 bd2 ba1k sqft1808 Germantown Ave #3F, Philadelphia, PA 19122Off Market
Nearby schools
GreatSchools rating
- 3/10Mckinley William SchoolGrades: PK-8Distance: 0.3 mi
- 3/10Kensington Creative & Performing Arts High SchoolGrades: 9-12Distance: 0.6 mi
- 2/10Kensington High SchoolGrades: 9-12Distance: 1 mi
Schools provided by the listing agent
- District: The School District Of Philadelphia
Source: Bright MLS. This data may not be complete. We recommend contacting the local school district to confirm school assignments for this home.
Get a cash offer in 3 minutes
Find out how much your home could sell for in as little as 3 minutes with a no-obligation cash offer.
Estimated market value
$950,800
Get a cash offer in 3 minutes
Find out how much your home could sell for in as little as 3 minutes with a no-obligation cash offer.
Estimated market value
$950,800
- Pennsylvania
- Philadelphia County
- Philadelphia
- 19122
- West Kensington
- 1808 Germantown Ave
Nearby cities
Nearby neighborhoods
Nearby zip codes
Other Philadelphia Topics
