✨🔥🎉🧳 Pack your bags and head to Greenwillows Drive—this Bi-Level home is a must-see! 🏡 Step into the welcoming foyer and go upstairs to the main living area, featuring original hardwood floors and plenty of natural light 🌞. If you love open-concept living, you'll enjoy the spacious living room 🛋 that flows into the dining area 🍽 and modern kitchen 👩🍳 with a center island. The kitchen has soft-close dovetail maple cabinets, beautiful granite countertops, and a stylish tumbled marble backsplash ✨. Down the hall are three roomy bedrooms 🛏 and two full bathrooms 🛁, including a private ensuite. Choose one of two staircases to head downstairs, where you'll find a separate living area—perfect for in-laws 👵 or entertaining 🎉. This space includes a 500-square-foot recreational area with a gas fireplace 🔥 and a fourth bedroom 🛏. Next to the rec area is a versatile multi-purpose room that can be used as a fifth bedroom, office, gym 💪, storage space, or workshop 🛠, leading to a kitchenette. The ground floor is rounded off with a third full bathroom 🚿 and an oversized laundry room 🧺. Step outside to the covered porch 🌳 and dive into the large 20x40 in-ground swimming pool 🏊♂ in the fenced backyard.
Sold for $406,000
$406,000
1808 Greenwillows Dr, Vineland, NJ 08361
4beds
2,960sqft
Single Family Residence
Built in 1964
0.32 Acres Lot
$424,900 Zestimate®
$137/sqft
$2,949 Estimated rent
Home value
$424,900
$306,000 - $591,000
$2,949/mo
Zestimate® history
Owner options
List your home for rent
$2,949/mo
Rent Zestimate®
Find your next renter with Zillow Rental Manager. Plus, with online applications, you can quickly screen prospective tenants – for free.
$2,949/mo
Rent Zestimate®
Refinance and save
$2,871/mo
Est. payment
Refinancing to a lower rate could help reduce your monthly payments and save thousands over the life of the loan.
$2,871/mo
Est. payment
Explore your selling options
Work with a Zillow partner agent
Leverage their expertise and Zillow's premium Showcase listings to get your home seen by more buyers.
Get startedList with your own agent
Get your home in front of millions of buyers by listing it on Zillow.
Learn how to do itSell it yourself
Take full control of how buyers see your home on Zillow by listing For Sale by Owner (FSBO).
List your homeWhat's special
Gas fireplaceModern kitchenPlenty of natural lightOriginal hardwood floorsCovered porchFourth bedroomVersatile multi-purpose room
Zillow last checked:
Listing updated:
Listed by:
Carlo Drogo SR. 856-692-4368,
EXP Realty, LLC,
Listing Team: The Expert Sales Team
Bought with:
Terrienna Dreyer, 1750876
Collini Real Estate LLC
Source: Bright MLS,MLS#: NJCB2020816
Facts & features
Interior
Bedrooms & bathrooms
- Bedrooms: 4
- Bathrooms: 3
- Full bathrooms: 3
- Main level bathrooms: 2
- Main level bedrooms: 3
Rooms
- Room types: Living Room, Dining Room, Primary Bedroom, Bedroom 2, Bedroom 3, Bedroom 4, Kitchen, Laundry, Office, Recreation Room, Workshop, Bonus Room, Primary Bathroom, Full Bath
Primary bedroom
- Level: Main
- Area: 196 Square Feet
- Dimensions: 14 x 14
Bedroom 2
- Level: Main
- Area: 143 Square Feet
- Dimensions: 13 x 11
Bedroom 3
- Level: Main
- Area: 110 Square Feet
- Dimensions: 11 x 10
Bedroom 4
- Level: Lower
- Area: 221 Square Feet
- Dimensions: 17 x 13
Primary bathroom
- Level: Main
- Area: 54 Square Feet
- Dimensions: 9 x 6
Bonus room
- Level: Lower
Dining room
- Level: Main
- Area: 260 Square Feet
- Dimensions: 20 x 13
Other
- Level: Main
- Area: 48 Square Feet
- Dimensions: 8 x 6
Other
- Level: Lower
- Area: 40 Square Feet
- Dimensions: 10 x 4
Kitchen
- Level: Main
- Area: 280 Square Feet
- Dimensions: 20 x 14
Kitchen
- Level: Lower
- Area: 182 Square Feet
- Dimensions: 14 x 13
Laundry
- Level: Lower
- Area: 72 Square Feet
- Dimensions: 9 x 8
Living room
- Level: Main
- Area: 208 Square Feet
- Dimensions: 16 x 13
Office
- Level: Lower
- Area: 169 Square Feet
- Dimensions: 13 x 13
Recreation room
- Level: Lower
- Area: 529 Square Feet
- Dimensions: 23 x 23
Workshop
- Level: Lower
- Area: 80 Square Feet
- Dimensions: 10 x 8
Heating
- Forced Air, Natural Gas
Cooling
- Central Air, Ceiling Fan(s), Natural Gas
Appliances
- Included: Microwave, Dishwasher, Oven/Range - Gas, Refrigerator, Gas Water Heater
- Laundry: Lower Level, Laundry Room
Features
- 2nd Kitchen, Ceiling Fan(s), Dining Area, Kitchen Island
- Flooring: Hardwood, Vinyl, Laminate
- Has basement: No
- Number of fireplaces: 1
- Fireplace features: Gas/Propane
Interior area
- Total structure area: 2,960
- Total interior livable area: 2,960 sqft
- Finished area above ground: 2,960
- Finished area below ground: 0
Property
Parking
- Total spaces: 5
- Parking features: Asphalt, Driveway
- Uncovered spaces: 5
Accessibility
- Accessibility features: 2+ Access Exits
Features
- Levels: Bi-Level,Two
- Stories: 2
- Patio & porch: Porch
- Has private pool: Yes
- Pool features: In Ground, Private
- Fencing: Full
Lot
- Size: 0.32 Acres
- Dimensions: 100.00 x 141.00
Details
- Additional structures: Above Grade, Below Grade
- Parcel number: 140510500008
- Zoning: R
- Special conditions: Standard
Construction
Type & style
- Home type: SingleFamily
- Property subtype: Single Family Residence
Materials
- Frame
- Foundation: Slab
- Roof: Architectural Shingle
Condition
- Very Good
- New construction: No
- Year built: 1964
Utilities & green energy
- Electric: 150 Amps
- Sewer: Public Sewer
- Water: Public
- Utilities for property: Electricity Available, Natural Gas Available
Community & HOA
Community
- Subdivision: None
HOA
- Has HOA: No
Location
- Region: Vineland
- Municipality: VINELAND CITY
Financial & listing details
- Price per square foot: $137/sqft
- Tax assessed value: $207,100
- Annual tax amount: $6,550
- Date on market: 10/15/2024
- Listing agreement: Exclusive Right To Sell
- Listing terms: Cash,Conventional,FHA,VA Loan
- Ownership: Fee Simple
Price history
| Date | Event | Price |
|---|---|---|
| 3/21/2025 | Sold | $406,000-0.7%$137/sqft |
Source:  Bright MLS #NJCB2020816 Report a problem Bright MLS #NJCB2020816 Report a problem | ||
| 3/4/2025 | Pending sale | $409,000$138/sqft |
Source: Bright MLS #NJCB2020816 Report a problem | ||
| 2/25/2025 | Contingent | $409,000$138/sqft |
Source: Bright MLS #NJCB2020816 Report a problem | ||
| 12/6/2024 | Price change | $409,000-2.4%$138/sqft |
Source: Bright MLS #NJCB2020816 Report a problem | ||
| 10/30/2024 | Price change | $419,000-3.7%$142/sqft |
Source: Bright MLS #NJCB2020816 Report a problem | ||
| 10/15/2024 | Listed for sale | $435,000+33%$147/sqft |
Source: Bright MLS #NJCB2020816 Report a problem | ||
| 5/1/2023 | Listing removed | -- |
Source: Bright MLS #NJCB131026 Report a problem | ||
| 5/4/2021 | Sold | $327,000+0.6%$110/sqft |
Source: Public Record Report a problem | ||
| 3/31/2021 | Pending sale | $325,000$110/sqft |
Source: Bright MLS #NJCB131026 Report a problem | ||
| 3/26/2021 | Contingent | $325,000$110/sqft |
Source: Bright MLS #NJCB131026 Report a problem | ||
| 3/8/2021 | Listed for sale | $325,000$110/sqft |
Source: Bright MLS #NJCB131026 Report a problem | ||
| 2/8/2021 | Listing removed | -- |
Source: Bright MLS #NJCB131026 Report a problem | ||
| 1/25/2021 | Listed for sale | $325,000-5.8%$110/sqft |
Source: Bright MLS #NJCB131026 Report a problem | ||
| 12/2/2020 | Listing removed | $345,000$117/sqft |
Source: EXIT HOMESTEAD REALTY PROFESSIONALS #NJCB129620 Report a problem | ||
| 10/26/2020 | Listed for sale | $345,000+91.7%$117/sqft |
Source: Exit Homestead Realty Professi #NJCB129620 Report a problem | ||
| 8/12/2003 | Sold | $180,000$61/sqft |
Source: Public Record Report a problem | ||
Public tax history
| Year | Property taxes | Tax assessment |
|---|---|---|
| 2025 | $6,594 | $207,100 |
| 2024 | $6,594 +0.7% | $207,100 |
| 2023 | $6,551 +3.1% | $207,100 |
| 2022 | $6,356 +1.9% | $207,100 |
| 2021 | $6,240 +2.9% | $207,100 |
| 2020 | $6,062 +12.9% | $207,100 |
| 2019 | $5,371 | $207,100 |
| 2018 | $5,371 +0.7% | $207,100 |
| 2017 | $5,335 +3.8% | $207,100 |
| 2016 | $5,138 +5.8% | $207,100 |
| 2015 | $4,859 +3.3% | $207,100 |
| 2014 | $4,701 +3.4% | $207,100 |
| 2013 | $4,545 -0.7% | $207,100 +88.3% |
| 2012 | $4,579 -0.8% | $110,000 |
| 2011 | $4,618 -2.3% | $110,000 |
| 2010 | $4,727 +0.2% | $110,000 |
| 2009 | $4,717 +4.8% | $110,000 |
| 2008 | $4,499 | $110,000 |
| 2007 | -- | $110,000 |
| 2006 | -- | $110,000 |
| 2005 | -- | $110,000 |
| 2003 | -- | $110,000 |
| 2002 | -- | $110,000 |
| 2001 | -- | $110,000 |
Find assessor info on the county website
Neighborhood: 08361
Nearby homes
- $378,8003 bd3 ba2.1k sqft1786 Greenwillows Dr, Vineland, NJ 08361Off Market
- $440,0004 bd2 ba2.3k sqft1832 Greenwillows Dr, Vineland, NJ 08361Off Market
- $387,6003 bd2 ba1.8k sqft763 Dauphin Rd, Vineland, NJ 08361Off Market
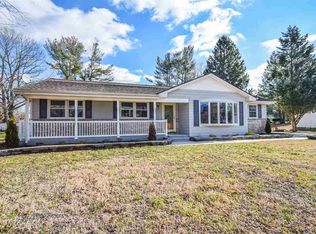
- $350,300-- bd-- ba1.9k sqft764 Dukes Rd, Vineland, NJ 08361Off Market
- $340,000-- bd-- ba1.3k sqft1809 Greenwillows Dr, Vineland, NJ 08361Off Market
- $382,9004 bd3 ba2k sqft1829 Greenwillows Dr, Vineland, NJ 08361Off Market
- $401,2004 bd3 ba2k sqft743 Dauphin Rd, Vineland, NJ 08361Off Market
- $375,0004 bd3 ba2.7k sqft1847 Greenwillows Dr, Vineland, NJ 08361Sold
Nearby schools
GreatSchools rating
- 5/10John H. Winslow Elementary SchoolGrades: K-5Distance: 0.8 mi
- 2/10Veterans Memorial Int SchoolGrades: 6-8Distance: 0.6 mi
- 1/10Vineland HighGrades: 9-12Distance: 1.1 mi
Get a cash offer in 3 minutes
Find out how much your home could sell for in as little as 3 minutes with a no-obligation cash offer.
Estimated market value
$424,900
Get a cash offer in 3 minutes
Find out how much your home could sell for in as little as 3 minutes with a no-obligation cash offer.
Estimated market value
$424,900
- New Jersey
- Cumberland County
- Vineland
- 08361
- 1808 Greenwillows Dr
Nearby cities
Nearby zip codes
Other Vineland Topics
