Tucked gracefully within Treyburn, one of Durham's most desirable settings, this beautifully cared for ranch-style single level residence blends timeless elegance with extensive modern upgrades designed for effortless luxury living. Thoughtfully designed this home offers a rare combination of refined comfort, turnkey convenience, and elevated outdoor living. From the moment you arrive, the newly installed circular driveway, professionally curated landscaping, and fresh exterior paint create a striking first impression. Inside, the home feels crisp, sophisticated, and move-in ready with fresh interior paint and carefully maintained finishes throughout. Expansive living spaces flow seamlessly, offering warmth, flexibility, and an inviting atmosphere ideal for both everyday living and elegant entertaining. The extensive list of recent improvements provides exceptional peace of mind, including a new HVAC system, new Hardie Board siding, new water softener system, and a whole-home gas generator for uninterrupted comfort year-round. The sunroom has been enhanced with its own new AC/heat unit, creating a true four-season retreat filled with natural light. Outdoor living shines with a stunning new Trex deck overlooking the beautifully maintained grounds, offering the perfect backdrop for morning coffee, evening gatherings, or quiet moments surrounded by nature. Additional enhancements such as the LeafFilter gutter protection system add convenience and low-maintenance living to this thoughtfully upgraded property. This is more than a home. It is a polished, turnkey retreat where luxury meets practicality in one of Durham's most sought-after locations.
Sold for $875,000
$875,000
1808 Haddington Dr, Durham, NC 27712
4beds
3,976sqft
Single Family Residence, Residential
Built in 2007
0.53 Acres Lot
$875,300 Zestimate®
$220/sqft
$4,739 Estimated rent
Home value
$875,300
$832,000 - $919,000
$4,739/mo
Zestimate® history
Owner options
List your home for rent
$4,739/mo
Rent Zestimate®
Find your next renter with Zillow Rental Manager. Plus, with online applications, you can quickly screen prospective tenants – for free.
$4,739/mo
Rent Zestimate®
Refinance and save
$5,904/mo
Est. payment
Refinancing to a lower rate could help reduce your monthly payments and save thousands over the life of the loan.
$5,904/mo
Est. payment
Explore your selling options
Work with a Zillow partner agent
Leverage their expertise and Zillow's premium Showcase listings to get your home seen by more buyers.
Get startedList with your own agent
Get your home in front of millions of buyers by listing it on Zillow.
Learn how to do itSell it yourself
Take full control of how buyers see your home on Zillow by listing For Sale by Owner (FSBO).
List your homeWhat's special
Fresh interior paintRanch-style single level residenceNewly installed circular drivewayNew hardie board sidingFresh exterior paintLeaffilter gutter protection systemProfessionally curated landscaping
Zillow last checked:
Listing updated:
Listed by:
Scott Hawkins 984-234-2322,
Compass -- Chapel Hill - Durham,
Brandon Cody Van Buren 769-226-3649,
Compass -- Chapel Hill - Durham
Bought with:
David Greune, 198356
A&J Real Estate And Relocation
Source: Doorify MLS,MLS#: 10169776
Facts & features
Interior
Bedrooms & bathrooms
- Bedrooms: 4
- Bathrooms: 5
- Full bathrooms: 4
- 1/2 bathrooms: 1
Heating
- Ductless, Exhaust Fan, Fireplace(s), Forced Air, Heat Pump, Natural Gas
Cooling
- Attic Fan, Ceiling Fan(s), Central Air, Ductless, Electric, Exhaust Fan, Gas, Heat Pump
Appliances
- Included: Built-In Gas Oven, Built-In Gas Range, Cooktop, Dishwasher, Disposal, Double Oven, Dryer, Exhaust Fan, Free-Standing Refrigerator, Freezer, Gas Cooktop, Gas Oven, Gas Range, Gas Water Heater, Ice Maker, Microwave, Oven, Plumbed For Ice Maker, Range Hood, Refrigerator, Stainless Steel Appliance(s), Washer, Washer/Dryer
- Laundry: Electric Dryer Hookup, Inside, Laundry Room, Main Level, Washer Hookup
Features
- Bathtub Only, Bathtub/Shower Combination, Beamed Ceilings, Bookcases, Breakfast Bar, Built-in Features, Cathedral Ceiling(s), Ceiling Fan(s), Chandelier, Coffered Ceiling(s), Crown Molding, Dining L, Double Vanity, Eat-in Kitchen, Entrance Foyer, Granite Counters, High Ceilings, Kitchen Island, Open Floorplan, Pantry, Master Downstairs, Recessed Lighting, Separate Shower, Shower Only, Smooth Ceilings, Soaking Tub, Solar Tube(s), Sound System, Stone Counters, Storage, Tray Ceiling(s), Vaulted Ceiling(s), Walk-In Closet(s), Walk-In Shower, Water Closet, Whirlpool Tub, Wired for Sound
- Flooring: Carpet, Concrete, Hardwood, Tile, Wood
- Doors: French Doors
- Windows: Double Pane Windows, Drapes, Insulated Windows, Plantation Shutters, Skylight(s), Window Treatments
- Basement: Crawl Space
- Number of fireplaces: 3
- Fireplace features: Den, Gas, Great Room
- Common walls with other units/homes: No Common Walls
Interior area
- Total structure area: 3,976
- Total interior livable area: 3,976 sqft
- Finished area above ground: 3,976
- Finished area below ground: 0
Property
Parking
- Total spaces: 2
- Parking features: Attached, Circular Driveway, Concrete, Driveway, Garage, Garage Door Opener, Garage Faces Side, Kitchen Level, Parking Pad
- Attached garage spaces: 2
- Details: circular drive and parking pad
Accessibility
- Accessibility features: Standby Generator
Features
- Levels: One, One and One Half
- Patio & porch: Deck, Enclosed
- Exterior features: Private Entrance, Private Yard, Rain Gutters
- Pool features: Community, Swimming Pool Com/Fee
- Spa features: Bath
- Fencing: Back Yard, Fenced, Partial
- Has view: Yes
- View description: Neighborhood, Trees/Woods
Lot
- Size: 0.53 Acres
- Features: Back Yard, Front Yard, Gentle Sloping, Hardwood Trees, Landscaped, Level, Near Golf Course, Private, Sprinklers In Front, Sprinklers In Rear
Details
- Parcel number: 192879
- Zoning: R-20
- Special conditions: Standard
Construction
Type & style
- Home type: SingleFamily
- Architectural style: Ranch, Transitional
- Property subtype: Single Family Residence, Residential
Materials
- Brick, Fiber Cement
- Foundation: Raised
- Roof: Shingle
Condition
- New construction: No
- Year built: 2007
Utilities & green energy
- Sewer: Public Sewer
- Water: Public
- Utilities for property: Cable Connected, Electricity Connected, Natural Gas Available, Natural Gas Connected, Sewer Connected, Water Connected, Underground Utilities
Community & HOA
Community
- Features: Clubhouse, Golf, Playground, Pool, Suburban, Tennis Court(s)
- Subdivision: Treyburn
HOA
- Has HOA: Yes
- Amenities included: Clubhouse, Golf Course, Pool, Recreation Facilities, Tennis Court(s), Trail(s)
- Services included: Unknown
- HOA fee: $615 annually
Location
- Region: Durham
Financial & listing details
- Price per square foot: $220/sqft
- Tax assessed value: $747,006
- Annual tax amount: $7,405
- Date on market: 5/27/2026
- Road surface type: Asphalt
Price history
| Date | Event | Price |
|---|---|---|
| 7/14/2026 | Sold | $875,000-2.2%$220/sqft |
Source:  Doorify MLS #10169776 Report a problem Doorify MLS #10169776 Report a problem | ||
| 6/13/2026 | Pending sale | $895,000$225/sqft |
Source: Doorify MLS #10169776 Report a problem | ||
| 5/27/2026 | Listed for sale | $895,000+75.5%$225/sqft |
Source: Doorify MLS #10169776 Report a problem | ||
| 6/1/2020 | Sold | $510,000-1%$128/sqft |
Source: Doorify MLS #2310758 Report a problem | ||
| 4/1/2020 | Pending sale | $515,000$130/sqft |
Source: Keller Williams Realty United #2310758 Report a problem | ||
| 3/28/2020 | Listed for sale | $515,000+10.8%$130/sqft |
Source: Keller Williams Realty United #2310758 Report a problem | ||
| 12/17/2018 | Sold | $465,000-3.1%$117/sqft |
Source: Doorify MLS #2202695 Report a problem | ||
| 10/26/2018 | Pending sale | $480,000$121/sqft |
Source: Berkshire Hathaway HomeServices Carolinas Realty #2202695 Report a problem | ||
| 10/25/2018 | Price change | $480,000-3.8%$121/sqft |
Source: Berkshire Hathaway HomeServices Carolinas Realty #2202695 Report a problem | ||
| 9/7/2018 | Price change | $499,000-2.2%$126/sqft |
Source: Berkshire Hathaway HomeServices Carolinas Realty #2202695 Report a problem | ||
| 8/20/2018 | Price change | $510,000-6.4%$128/sqft |
Source: Berkshire Hathaway HomeServices Carolinas Realty #2202695 Report a problem | ||
| 7/10/2018 | Listed for sale | $545,000+751.6%$137/sqft |
Source: Berkshire Hathaway HomeServices YSU #2202695 Report a problem | ||
| 9/23/2005 | Sold | $64,000+13.3%$16/sqft |
Source: Public Record Report a problem | ||
| 10/5/1999 | Sold | $56,500$14/sqft |
Source: Public Record Report a problem | ||
Public tax history
| Year | Property taxes | Tax assessment |
|---|---|---|
| 2025 | $7,405 +10.1% | $747,006 +54.9% |
| 2024 | $6,726 +6.5% | $482,183 |
| 2023 | $6,316 +2.3% | $482,183 |
| 2022 | $6,171 +0.5% | $482,183 |
| 2021 | $6,143 +2.7% | $482,183 +0.3% |
| 2020 | $5,980 | $480,743 -15% |
| 2019 | -- | $565,750 +15.4% |
| 2018 | $6,648 +0.7% | $490,074 |
| 2017 | $6,599 +3.5% | $490,074 |
| 2016 | $6,376 | $490,074 -1.4% |
| 2015 | $6,376 -7.3% | $496,819 |
| 2014 | $6,877 | $496,819 -9.4% |
| 2013 | -- | $548,384 |
| 2012 | -- | $548,384 |
| 2011 | $7,148 +0.4% | $548,384 |
| 2010 | $7,117 +4% | $548,384 |
| 2009 | $6,844 | $548,384 |
| 2008 | $6,844 | $548,384 +42.3% |
| 2007 | -- | $385,290 +503% |
| 2006 | $889 | $63,900 |
| 2005 | $889 +1.4% | $63,900 |
| 2004 | $877 | $63,900 |
Find assessor info on the county website
Neighborhood: Treyburn
Nearby homes
- $624,2004 bd4 ba3.5k sqft2 Shadow Creek Ct, Durham, NC 27712Off Market

- $603,8004 bd3 ba2.6k sqft8001 Old Trail Dr, Durham, NC 27712Off Market
- $596,6005 bd4 ba3.1k sqft8003 Old Trail Dr, Durham, NC 27712Off Market
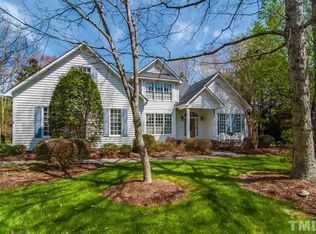
- $858,0004 bd4 ba5.4k sqft4 Shadow Creek Ct, Durham, NC 27712Off Market
- $638,5004 bd3 ba2.8k sqft8005 Old Trail Dr, Durham, NC 27712Off Market
- $813,9005 bd6 ba4.3k sqft1809 Haddington Dr, Durham, NC 27712Off Market
- $764,5004 bd3 ba3.5k sqft6 Shadow Creek Ct, Durham, NC 27712Off Market
- $913,8004 bd4 ba4k sqft1805 Haddington Dr, Durham, NC 27712Off Market
Nearby schools
GreatSchools rating
- 5/10Little River ElementaryGrades: PK-5Distance: 2.4 mi
- 4/10Lucas Middle SchoolGrades: 6-8Distance: 2.2 mi
- 2/10Northern HighGrades: 9-12Distance: 5.4 mi
Schools provided by the listing agent
- Elementary: Durham - Little River Elementary
- Middle: Durham - Lucas Middle School
- High: Durham - Northern High
Source: Doorify MLS. This data may not be complete. We recommend contacting the local school district to confirm school assignments for this home.
Get a cash offer in 3 minutes
Find out how much your home could sell for in as little as 3 minutes with a no-obligation cash offer.
Estimated market value
$875,300
Get a cash offer in 3 minutes
Find out how much your home could sell for in as little as 3 minutes with a no-obligation cash offer.
Estimated market value
$875,300
- North Carolina
- Durham County
- Durham
- 27712
- Treyburn
- 1808 Haddington Dr
Nearby cities
Nearby neighborhoods
Nearby zip codes
Other Durham Topics
