Welcome to 1808 Haviland Drive in Henrico’s west end! This charming ranch home is conveniently located minutes from the highway and the best of Richmond City, as well as offering dining, shopping, and entertainment close by. This well-loved, fully updated home sits at the end of a cul-de-sac in a serene, park like setting on a private lot nestled against the trees. Recent updates include the kitchen, bathrooms, floors, windows, heat pump, and gas water heater. The front porch welcomes you as you step into the formal living room, opening to the dining room and gorgeously remodeled kitchen. The kitchen features quartz countertops, stainless steel appliances, gas cooking and an abundance of cabinet space, with access to the laundry/ mud room and outdoor space. Tasteful updates have been done to both bathrooms, and the outdoors offers a huge back yard for quiet mornings or space for gardening and entertainment, as well as two sheds – all that’s left is for the next homeowner is move in!
Roof 2013.
Sold for $477,000
$477,000
1808 Haviland Dr, Henrico, VA 23229
3beds
1,452sqft
Single Family Residence
Built in 1961
0.3 Acres Lot
$477,100 Zestimate®
$329/sqft
$2,383 Estimated rent
Home value
$477,100
$448,000 - $506,000
$2,383/mo
Zestimate® history
Owner options
List your home for rent
$2,383/mo
Rent Zestimate®
Find your next renter with Zillow Rental Manager. Plus, with online applications, you can quickly screen prospective tenants – for free.
$2,383/mo
Rent Zestimate®
Refinance and save
$2,886/mo
Est. payment
Refinancing to a lower rate could help reduce your monthly payments and save thousands over the life of the loan.
$2,886/mo
Est. payment
Explore your selling options
Work with a Zillow partner agent
Leverage their expertise and Zillow's premium Showcase listings to get your home seen by more buyers.
Get startedList with your own agent
Get your home in front of millions of buyers by listing it on Zillow.
Learn how to do itSell it yourself
Take full control of how buyers see your home on Zillow by listing For Sale by Owner (FSBO).
List your homeWhat's special
Serene park like settingTwo shedsGorgeously remodeled kitchenFront porchGas cookingAbundance of cabinet spaceQuartz countertops
Zillow last checked:
Listing updated:
Listed by:
Joy Hanes danielle@windchimeproperties.com,
Wind Chime Properties
Bought with:
Jennifer Bebbs, 0225229269
Honey Tree Realty
Source: CVRMLS,MLS#: 2614750 Originating MLS: Central Virginia Regional MLS
Originating MLS: Central Virginia Regional MLSFacts & features
Interior
Bedrooms & bathrooms
- Bedrooms: 3
- Bathrooms: 2
- Full bathrooms: 2
Primary bedroom
- Description: Closet, carpet, en-suite bath
- Level: First
- Dimensions: 0 x 0
Bedroom 2
- Description: Closet, carpet
- Level: First
- Dimensions: 0 x 0
Bedroom 3
- Description: Closet, carpet
- Level: First
- Dimensions: 0 x 0
Dining room
- Description: Wainscoting, chandelier
- Level: First
- Dimensions: 0 x 0
Family room
- Description: Wood burning FP, wainscoting
- Level: First
- Dimensions: 0 x 0
Other
- Description: Tub & Shower
- Level: First
Kitchen
- Description: Quartz, SS, gas cooking
- Level: First
- Dimensions: 0 x 0
Laundry
- Description: Mud room, shelves
- Level: First
- Dimensions: 0 x 0
Living room
- Description: Coat closet
- Level: First
- Dimensions: 0 x 0
Heating
- Heat Pump, Natural Gas
Cooling
- Central Air
Appliances
- Included: Dryer, Dishwasher, Gas Cooking, Disposal, Gas Water Heater, Microwave, Refrigerator, Washer
Features
- Ceiling Fan(s), Dining Area, Fireplace, Granite Counters, High Speed Internet, Bath in Primary Bedroom, Main Level Primary, Cable TV, Wired for Data
- Flooring: Laminate, Partially Carpeted, Tile
- Basement: Crawl Space
- Attic: Pull Down Stairs
- Number of fireplaces: 2
- Fireplace features: Masonry, Wood Burning
Interior area
- Total interior livable area: 1,452 sqft
- Finished area above ground: 1,452
- Finished area below ground: 0
Property
Parking
- Parking features: Driveway, Unpaved
- Has uncovered spaces: Yes
Features
- Levels: One
- Stories: 1
- Patio & porch: Front Porch
- Exterior features: Storage, Shed, Unpaved Driveway
- Pool features: None
- Fencing: Back Yard,Fenced,Partial
Lot
- Size: 0.3 Acres
- Features: Cul-De-Sac
Details
- Parcel number: 7537501816
- Zoning description: R3
Construction
Type & style
- Home type: SingleFamily
- Architectural style: Ranch
- Property subtype: Single Family Residence
Materials
- Brick, Block, Drywall, Mixed
- Roof: Composition
Condition
- Resale
- New construction: No
- Year built: 1961
Utilities & green energy
- Sewer: Public Sewer
- Water: Public
Community & HOA
Community
- Subdivision: Windsordale
Location
- Region: Henrico
Financial & listing details
- Price per square foot: $329/sqft
- Tax assessed value: $340,000
- Annual tax amount: $2,822
- Date on market: 6/18/2026
- Ownership: Individuals
- Ownership type: Sole Proprietor
Price history
| Date | Event | Price |
|---|---|---|
| 6/22/2026 | Sold | $477,000+12.3%$329/sqft |
Source:  CVRMLS #2614750 Report a problem CVRMLS #2614750 Report a problem | ||
| 6/6/2026 | Pending sale | $424,900$293/sqft |
Source: CVRMLS #2614750 Report a problem | ||
| 6/3/2026 | Listed for sale | $424,900+127.2%$293/sqft |
Source: CVRMLS #2614750 Report a problem | ||
| 12/16/2013 | Sold | $187,000$129/sqft |
Source: CVRMLS #1325068 Report a problem | ||
Public tax history
| Year | Property taxes | Tax assessment |
|---|---|---|
| 2025 | $2,822 +5% | $340,000 +7.5% |
| 2024 | $2,689 +5.2% | $316,300 +5.2% |
| 2023 | $2,556 +14.3% | $300,700 +14.3% |
| 2022 | $2,236 +5.4% | $263,000 +7.8% |
| 2021 | $2,122 +16.6% | $243,900 +5% |
| 2020 | $1,819 +1.9% | $232,200 +11% |
| 2019 | $1,785 | $209,100 +1.9% |
| 2018 | $1,785 +121% | $205,200 +10.5% |
| 2017 | $808 -48.6% | $185,700 +2.9% |
| 2016 | $1,570 +8.1% | $180,500 |
| 2015 | $1,453 | $180,500 +8.1% |
| 2014 | $1,453 | $167,000 |
| 2013 | -- | $167,000 -3% |
| 2012 | -- | $172,200 -4.4% |
| 2011 | -- | $180,200 -5.1% |
| 2010 | -- | $189,800 |
| 2009 | -- | $189,800 |
Find assessor info on the county website
Neighborhood: Windsordale
Nearby homes
- $373,5003 bd1 ba1.6k sqft1810 Haviland Dr, Henrico, VA 23229Off Market
- $415,5004 bd2 ba1.6k sqft1812 Haviland Dr, Henrico, VA 23229Off Market

- $335,5003 bd2 ba1.4k sqft1809 Haviland Dr, Henrico, VA 23229Sold
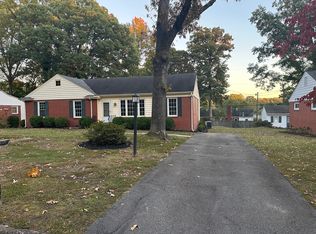
- $468,3003 bd2 ba1.7k sqft9200 Claymont Dr, Henrico, VA 23229Off Market
- $349,5003 bd1 ba1.4k sqft1807 Haviland Dr, Henrico, VA 23229Off Market
- $374,2003 bd2 ba1.4k sqft1811 Haviland Dr, Henrico, VA 23229Off Market
- $358,2003 bd2 ba1.4k sqft8905 Pinyon Rd, Henrico, VA 23229Off Market
- $383,9003 bd2 ba1.4k sqft1808 Murdoch Rd, Henrico, VA 23229Off Market
Nearby schools
GreatSchools rating
- 5/10Davis Elementary SchoolGrades: PK-5Distance: 0.5 mi
- 2/10Quioccasin Middle SchoolGrades: 6-8Distance: 1.1 mi
- 3/10Tucker High SchoolGrades: 9-12Distance: 1.2 mi
Schools provided by the listing agent
- Elementary: Jackson Davis
- Middle: Quioccasin
- High: Tucker
Source: CVRMLS. This data may not be complete. We recommend contacting the local school district to confirm school assignments for this home.
Get a cash offer in 3 minutes
Find out how much your home could sell for in as little as 3 minutes with a no-obligation cash offer.
Estimated market value
$477,100
Get a cash offer in 3 minutes
Find out how much your home could sell for in as little as 3 minutes with a no-obligation cash offer.
Estimated market value
$477,100
- Virginia
- Henrico County
- Henrico
- 23229
- Windsordale
- 1808 Haviland Dr
Nearby cities
Nearby neighborhoods
Nearby zip codes
Other Henrico Topics
