Skip main navigation
Sold for $786,000
Street View
  • $786,000

    1808 Hawthorne Ave, Havertown, PA 19083

    3beds
    2,400sqft
    Single Family Residence
    Built in 1945
    7,405 Square Feet Lot
    $798,400 Zestimate®
    $328/sqft
    $3,737 Estimated rent

    Home value

    $798,400

    $719,000 - $886,000

    $3,737/mo

    Zestimate® history
    Loading
    Loading...

    Owner options

    List your home for rent

    $3,737/mo

    Rent Zestimate®

    Find your next renter with Zillow Rental Manager. Plus, with online applications, you can quickly screen prospective tenants – for free.

    Learn more

    $3,737/mo

    Rent Zestimate®

    Refinance and save

    $5,340/mo

    Est. payment

    Refinancing to a lower rate could help reduce your monthly payments and save thousands over the life of the loan.

    See today's rates

    $5,340/mo

    Est. payment

    Explore your selling options

    Work with a Zillow partner agent

    Leverage their expertise and Zillow's premium Showcase listings to get your home seen by more buyers.

    Get started

    List with your own agent

    Get your home in front of millions of buyers by listing it on Zillow.

    Learn how to do it

    Sell it yourself

    Take full control of how buyers see your home on Zillow by listing For Sale by Owner (FSBO).

    List your home

    What's special

    Recreation roomPremium level corner lotLaundry roomHigh hat lightingGas cookingFormal dining roomExtensive hardwood flooring throughout
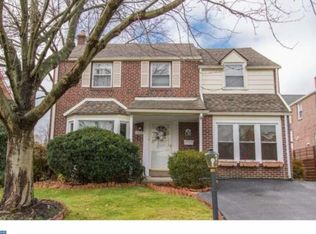
    Available for quick settlement. This home shows like a model home, has been updated throughout and will impress. and is located on a premium level corner lot in the desirable sidewalk community of Woodmere. This stately single offers a single car detached garage with easy access to the home. There is plenty of outside space for entertainment to include an oversized patio partially covered. There is also a covered front porch surrounded by picture perfect landscaping. The first floor offers an open floor plan , filled with natural light. Both the living room and family offers bay windows adding to the character, you will love the exposed brick wall which includes a gas fireplace. The formal dining room is located right off the newly remodeled gourmet kitchen, with island, gas cooking and stainless steel appliances. Finishing off the main floor is the half bath. Go down to the walk out partially finished lower level with tile flooring, high hat lighting, full bath, recreation room, laundry room and storage. The upper level offers three bedrooms and two additional baths, which includes the updated and redesigned primary bedroom and bath, it truly is a must see and designed for comfort. Extensive hardwood flooring throughout plus public water and sewer natural gas heat and central air conditioning.

    Zillow last checked:

    Listing updated:

    Listed by:

    R. Kit Anstey 610-836-2348,

    BHHS Fox & Roach-West Chester,

    Listing Team: The Kit Anstey Real Estate Team, Co-Listing Agent: Deborah A West 610-563-3861,

    BHHS Fox & Roach-West Chester

    Bought with:

    Beth Mulholland, RS294091

    BHHS Fox & Roach Wayne-Devon

    Source: Bright MLS,MLS#: PADE2106026MLS Logo

    Facts & features

    Interior

    Bedrooms & bathrooms
    • Bedrooms: 3
    • Bathrooms: 4
    • Full bathrooms: 3
    • 1/2 bathrooms: 1
    • Main level bathrooms: 1
    Primary bedroom
    • Level: Upper
    Bedroom 2
    • Level: Upper
    Bedroom 3
    • Level: Upper
    Primary bathroom
    • Level: Upper
    Bathroom 2
    • Level: Upper
    Dining room
    • Level: Main
    Family room
    • Level: Main
    Half bath
    • Level: Main
    Kitchen
    • Level: Main
    Laundry
    • Level: Lower
    Living room
    • Level: Main
    Heating
    • Forced Air, Natural Gas
    Cooling
    • Central Air, Electric
    Appliances
    • Included: Microwave, Dishwasher, Disposal, Dryer, Self Cleaning Oven, Oven/Range - Gas, Refrigerator, Stainless Steel Appliance(s), Washer, Water Heater, Gas Water Heater
    • Laundry: In Basement, Laundry Room
    Features
    • Dry Wall
    • Flooring: Carpet, Hardwood, Tile/Brick
    • Windows: Energy Efficient, Replacement
    • Basement: Full,Heated,Interior Entry,Partially Finished,Walk-Out Access
    • Number of fireplaces: 1
    • Fireplace features: Brick, Gas/Propane
    Interior area
    • Total structure area: 2,400
    • Total interior livable area: 2,400 sqft
    • Finished area above ground: 2,000
    • Finished area below ground: 400

    Property

    Parking
    • Total spaces: 3
    • Parking features: Garage Door Opener, Garage Faces Front, Driveway, Detached
    • Garage spaces: 1
    • Uncovered spaces: 2
    Accessibility
    • Accessibility features: None
    Features
    • Levels: Two
    • Stories: 2
    • Patio & porch: Patio
    • Exterior features: Lighting, Sidewalks
    • Pool features: None
    • Fencing: Wood
    • Has view: Yes
    • View description: Street
    Lot
    • Size: 7,405 sqft
    • Dimensions: 66.90 x 0.00
    • Features: Corner Lot, Front Yard, Level, Rear Yard, SideYard(s), Suburban, Unknown Soil Type
    Details
    • Additional structures: Above Grade, Below Grade
    • Parcel number: 22070068800
    • Zoning: RES
    • Special conditions: Standard
    • Other equipment: None

    Construction

    Type & style
    • Home type: SingleFamily
    • Architectural style: Traditional
    • Property subtype: Single Family Residence
    Materials
    • Brick, Aluminum Siding
    • Foundation: Block
    • Roof: Shingle
    Condition
    • Excellent
    • New construction: No
    • Year built: 1945

    Utilities & green energy

    • Electric: Circuit Breakers
    • Sewer: Public Sewer
    • Water: Public
    • Utilities for property: Cable Available, Electricity Available, Natural Gas Available, Phone Available, Sewer Available, Water Available

    Community & neighborhood

    Security
    • Security features: Smoke Detector(s)
    Location
    • Region: Havertown
    • Subdivision: Woodmere
    • Municipality: HAVERFORD TWP

    Other

    Other facts
    • Listing agreement: Exclusive Right To Sell
    • Listing terms: Cash,Conventional
    • Ownership: Fee Simple
    • Road surface type: Paved

    Price history

    DateEventPrice
    2/10/2026Sold$786,000+8.4%$328/sqft
    Source: Bright MLS #PADE2106026 Report a problem
    1/8/2026Pending sale$725,000$302/sqft
    Source: Bright MLS #PADE2106026 Report a problem
    1/5/2026Listed for sale$725,000+29.5%$302/sqft
    Source: Bright MLS #PADE2106026 Report a problem
    9/3/2021Sold$560,000+55.1%$233/sqft
    Source: Bright MLS #PADE2003322 Report a problem
    6/24/2011Sold$361,000-4.5%$150/sqft
    Source: Public Record Report a problem
    3/20/2011Listed for sale$378,000+122.4%$158/sqft
    Source: Prudential Fox and Roach #5853403 Report a problem
    11/23/2010Sold$170,000-8.1%$71/sqft
    Source: Public Record Report a problem
    10/28/2010Price change$184,900-5.1%$77/sqft
    Source: Coldwell Banker Realty Corp. Associates #5745404 Report a problem
    9/17/2010Price change$194,900-13.4%$81/sqft
    Source: Realty Corp. Brokerage Inc. t/a Coldwell Banker Realty Corp. Associates #5745404 Report a problem
    7/24/2010Listed for sale$225,000-18.2%$94/sqft
    Source: Realty Corp. Brokerage Inc. t/a Coldwell Banker Realty Corp. Associates #5745404 Report a problem
    9/4/2002Sold$275,000$115/sqft
    Source: Public Record Report a problem

    Public tax history

    YearProperty taxesTax assessment
    2025$8,238 +6.2%$301,630
    2024$7,756 +2.9%$301,630
    2023$7,535 +2.4%$301,630
    2022$7,359 $301,630
    2021$7,359 +758.8%$301,630 +92.2%
    2020$857 -88%$156,910
    2019$7,158 +1.7%$156,910
    2018$7,036 +717.1%$156,910
    2017$861 $156,910
    2016$861 $156,910
    2015$861 $156,910
    2014$861 +2.8%$156,910
    2013$838 +2.8%$156,910
    2012$815 +0.3%$156,910
    2011$813 +2%$156,910
    2010$797 +7.5%$156,910
    2009$741 $156,910
    2008$741 +8.3%$156,910
    2007$684 $156,910
    2006$684 -2%$156,910
    2005$698 $156,910
    2004$698 +8.5%$156,910
    2003$643 +7.9%$156,910
    2002$596 $156,910
    2000$596 $156,910

    Find assessor info on the county website

    Neighborhood: 19083

    Nearby schools

    GreatSchools rating
    Schools provided by the listing agent
    • Elementary: Chestnutwold
    • Middle: Haverford
    • High: Haverford
    • District: Haverford Township

    Source: Bright MLS. This data may not be complete. We recommend contacting the local school district to confirm school assignments for this home.

    Get a cash offer in 3 minutes
    Find out how much your home could sell for in as little as 3 minutes with a no-obligation cash offer.
    Estimated market value
    $798,400
    Get a cash offer in 3 minutes
    Find out how much your home could sell for in as little as 3 minutes with a no-obligation cash offer.
    Estimated market value
    $798,400