Welcome to 1808 Holly Street, a beautifully home build in 2023, perfectly blending modern design with the charm and character of one of East Austin’s most desirable neighborhoods. This spacious 4-bedroom, 3-bathroom residence offers approximately 2,028 square feet of thoughtfully designed living space with high-end finishes, an open-concept layout, and abundant natural light throughout. The chef-inspired kitchen features premium cabinetry, quartz countertops, stainless steel appliances, and a large island that flows seamlessly into the living and dining areas—perfect for entertaining or everyday living. The flexible floor plan includes generously sized bedrooms, beautifully appointed bathrooms, and a private primary suite designed for comfort and relaxation. Situated just minutes from Downtown Austin, Lady Bird Lake, local parks, coffee shops, acclaimed restaurants, and East Austin’s vibrant entertainment scene, this home offers an exceptional lifestyle with unbeatable convenience. Whether you’re enjoying the nearby hike-and-bike trails, exploring local eateries, or commuting downtown, you’ll love everything this prime location has to offer. With modern construction, quality craftsmanship, and a location that continues to be one of Austin’s most sought-after areas, this is a rare opportunity to own a move-in-ready home in the heart of 78702. Don’t miss your chance to experience the best of East Austin living—schedule your private showing today!
Pending
Price cut: $75K (9/18)
$1,075,737
1808 Holly St, Austin, TX 78702
4beds
2,028sqft
Single Family Residence
Built in 2024
5,009 Square Feet Lot
$-- Zestimate®
$530/sqft
$-- HOA
What's special
Abundant natural light throughoutHigh-end finishesStainless steel appliancesBeautifully appointed bathroomsFlexible floor planQuartz countertopsChef-inspired kitchen
- 67 days
- 479
- 23
Zillow last checked:
Listing updated:
Listed by:
Claire Meyer (954) 298-3445,
eXp Realty, LLC (888) 519-7431,
Soomin Kim (714) 926-5730,
eXp Realty, LLC
Source: Unlock MLS,MLS#: 8048648
Facts & features
Interior
Bedrooms & bathrooms
- Bedrooms: 4
- Bathrooms: 3
- Full bathrooms: 3
- Main level bedrooms: 1
Primary bedroom
- Features: Ceiling Fan(s)
- Level: Second
Primary bathroom
- Features: Quartz Counters, Double Vanity, Full Bath, Soaking Tub, Walk-in Shower
- Level: Second
Kitchen
- Features: Breakfast Bar, Kitchen Island, Quartz Counters, Dining Area, Open to Family Room, Pantry
- Level: Main
Heating
- Central
Cooling
- Central Air
Appliances
- Included: Built-In Electric Oven, Dishwasher, Disposal, Gas Cooktop, Microwave
Features
- Breakfast Bar, High Ceilings, Kitchen Island, Pantry, Recessed Lighting, See Remarks
- Flooring: Carpet, Vinyl, See Remarks
- Windows: Double Pane Windows, Screens
- Number of fireplaces: 1
- Fireplace features: Electric, Family Room
Interior area
- Total interior livable area: 2,028 sqft
Video & virtual tour
Property
Parking
- Total spaces: 1
- Parking features: Additional Parking, Alley Access, Garage Faces Front, See Remarks
- Garage spaces: 1
Accessibility
- Accessibility features: None
Features
- Levels: Two
- Stories: 2
- Patio & porch: Covered, Front Porch, Rear Porch
- Exterior features: Private Yard, See Remarks
- Pool features: None
- Spa features: None
- Fencing: Back Yard, Front Yard, Gate, Privacy, Wrought Iron
- Has view: Yes
- View description: City Lights, Neighborhood
- Waterfront features: None
Lot
- Size: 5,009 Square Feet
- Features: Alley Access, Back Yard, Curbs, Front Yard, Level, Sprinkler - In-ground, Trees-Large (Over 40 Ft)
Details
- Additional structures: See Remarks
- Parcel number: 02020706140000
- Special conditions: Standard
Construction
Type & style
- Home type: SingleFamily
- Property subtype: Single Family Residence
Materials
- Foundation: Slab
- Roof: Composition
Condition
- Resale
- New construction: No
- Year built: 2024
Details
- Builder name: David Weekley
Utilities & green energy
- Sewer: Public Sewer
- Water: Public
- Utilities for property: Cable Available, Electricity Connected, Internet-Cable, Internet-Fiber, Natural Gas Connected, Water Connected
Community & HOA
Community
- Features: Google Fiber
- Subdivision: Popes Resub
HOA
- Has HOA: No
Location
- Region: Austin
Financial & listing details
- Price per square foot: $530/sqft
- Tax assessed value: $1,105,491
- Annual tax amount: $22,578
- Date on market: 8/1/2026
- Listing terms: Cash,Conventional,FHA,VA Loan
- Electric utility on property: Yes
Estimated market value
Not available
Estimated sales range
Not available
Not available
Price history
| Date | Event | Price |
|---|---|---|
| 10/1/2026 | Pending sale | $1,075,737$530/sqft |
Source:  Unlock MLS #8048648 Report a problem Unlock MLS #8048648 Report a problem | ||
| 9/22/2026 | Contingent | $1,075,737$530/sqft |
Source: Unlock MLS #8048648 Report a problem | ||
| 9/18/2026 | Price change | $1,075,737-6.5%$530/sqft |
Source: eXp Realty #8048648 Report a problem | ||
| 8/1/2026 | Listed for sale | $1,150,737-11.4%$567/sqft |
Source: eXp Realty #ACT8048648 Report a problem | ||
| 7/14/2025 | Listing removed | $5,900$3/sqft |
Source: Unlock MLS #7944367 Report a problem | ||
| 6/14/2025 | Listed for rent | $5,900$3/sqft |
Source: Unlock MLS #7944367 Report a problem | ||
| 4/12/2025 | Listing removed | $5,900$3/sqft |
Source: Unlock MLS #7944367 Report a problem | ||
| 4/12/2025 | Price change | $1,299,000-3.8%$641/sqft |
Source: Unlock MLS #9628016 Report a problem | ||
| 3/29/2025 | Listed for rent | $5,900$3/sqft |
Source: Unlock MLS #7944367 Report a problem | ||
| 2/28/2025 | Price change | $1,350,000-3.5%$666/sqft |
Source: Unlock MLS #9628016 Report a problem | ||
| 12/10/2024 | Price change | $1,399,000+2.2%$690/sqft |
Source: Unlock MLS #9628016 Report a problem | ||
| 12/5/2024 | Price change | $1,369,000-2.1%$675/sqft |
Source: Unlock MLS #9628016 Report a problem | ||
| 10/8/2024 | Price change | $1,399,000-6.7%$690/sqft |
Source: Unlock MLS #9628016 Report a problem | ||
| 9/13/2024 | Price change | $1,499,000-9.2%$739/sqft |
Source: Unlock MLS #9628016 Report a problem | ||
| 9/6/2024 | Listing removed | $5,900$3/sqft |
Source: Unlock MLS #7934132 Report a problem | ||
| 8/13/2024 | Price change | $1,650,000-2.9%$814/sqft |
Source: Unlock MLS #9628016 Report a problem | ||
| 7/12/2024 | Listed for rent | $5,900$3/sqft |
Source: Unlock MLS #7934132 Report a problem | ||
| 7/10/2024 | Price change | $1,699,000-4.3%$838/sqft |
Source: Unlock MLS #9628016 Report a problem | ||
| 6/2/2024 | Price change | $1,775,000-4.1%$875/sqft |
Source: Unlock MLS #9628016 Report a problem | ||
| 4/26/2024 | Listed for sale | $1,850,000$912/sqft |
Source: Unlock MLS #9628016 Report a problem | ||
Public tax history
| Year | Property taxes | Tax assessment |
|---|---|---|
| 2025 | $21,167 +15.8% | $1,105,491 +19.9% |
| 2024 | $18,279 +86.7% | $922,341 +53.6% |
| 2023 | $9,788 +18% | $600,303 -15.8% |
| 2022 | $8,295 | $712,835 +44.7% |
| 2021 | -- | $492,488 +10.1% |
| 2020 | $9,960 +3.8% | $447,290 |
| 2019 | $9,594 +10.5% | $447,290 +10.3% |
| 2018 | $8,682 | $405,430 +3.4% |
| 2017 | $8,682 +27% | $392,149 +11.2% |
| 2016 | $6,836 | $352,670 +6.2% |
| 2015 | $6,836 | $332,166 +15.6% |
| 2014 | $6,836 | $287,235 +36% |
| 2013 | -- | $211,247 +16.9% |
| 2012 | -- | $180,671 +8.2% |
| 2011 | -- | $167,023 -1.7% |
| 2010 | -- | $169,845 -20.4% |
| 2009 | -- | $213,375 +19.3% |
| 2008 | -- | $178,786 -2.7% |
| 2007 | -- | $183,815 +21.1% |
| 2006 | -- | $151,815 +42.1% |
| 2005 | -- | $106,820 +210.1% |
| 2002 | $0 | $34,452 |
Find assessor info on the county website
Monthly payment
Est. payment
Payment breakdown
Explore the cost of this home by adjusting the details. Changes won't be saved.Climate risks
Neighborhood: East Cesar Chavez
Nearby schools
Schools provided by the listing agent
- Elementary: Sanchez
- Middle: Martin
- High: Eastside Early College
- District: Austin ISD
Source: Unlock MLS. This data may not be complete. We recommend contacting the local school district to confirm school assignments for this home.
Similar homes
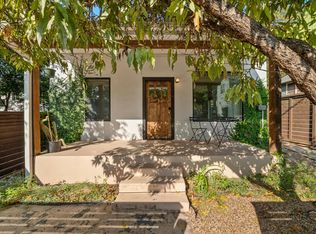
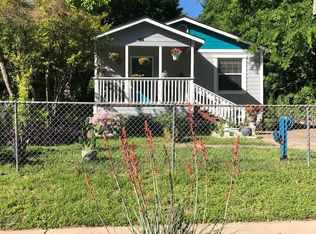
- $997,0004 bd3 ba2.4k sqft2202 Santa Rita St, Austin, TX 78702Active

 MLS ID #8096030, Lisa Munoz, Compass RE Texas, LLC. Unlock MLS
 - $1,149,0004 bd3 ba2k sqft2211 Santa Rosa St, Austin, TX 78702Active
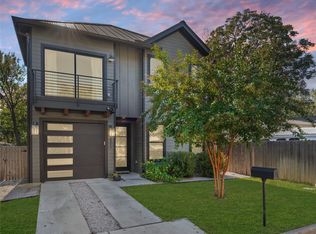 MLS ID #4806018, Tony Elias, Volt Realty. Unlock MLS
 - $997,7003 bd3 ba2.1k sqft1205 E 9th St, Austin, TX 78702Active
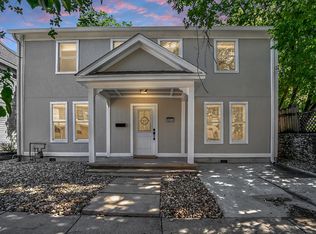 MLS ID #8704011, Brian Adams, StarPointe Realty CTX, LLC. Unlock MLS
 - $770,0003 bd2 ba1.3k sqft2406 Santa Maria St, Austin, TX 78702Active
 MLS ID #2020597, Norma Acosta, Compass RE Texas, LLC. Unlock MLS
 - $1,125,0004 bd4 ba2.5k sqft3711 Cedar St, Austin, TX 78705ActiveMLS ID #1173525, Rachael Felan, eXp Realty, LLC. Unlock MLS
- $849,0003 bd4 ba2.6k sqft1606 Harvey St #1, Austin, TX 78702ActiveMLS ID #6857088, Alice Duffy, Keller Williams - Lake Travis. Unlock MLS
- $650,0003 bd3 ba1.7k sqft906 Linden St #A, Austin, TX 78702ActiveMLS ID #3448898, Sal Silva, Compass RE Texas, LLC. Unlock MLS
- $850,0003 bd3 ba1.7k sqft1118 Algarita Ave Unit 2, Austin, TX 78704ActiveMLS ID #3355973, Madison Swanson, Compass RE Texas, LLC. Unlock MLS
- $970,0003 bd2 ba1.9k sqft3012 Hunt Trl, Austin, TX 78757ActiveMLS ID #3226027, David Brooks, Team West Real Estate LLC. Unlock MLS
- $850,0004 bd3 ba2.1k sqft1606 Grayford Dr #1, Austin, TX 78704ActiveMLS ID #6015992, Kelly Ilse, Compass RE Texas, LLC. Unlock MLS
- $898,0004 bd3 ba2.1k sqft3001 Del Curto Rd Unit 35, Austin, TX 78704ActiveMLS ID #2089767, Kaysha Patel, Compass RE Texas, LLC. Unlock MLS
- $900,0003 bd2 ba1.7k sqft411 W Live Oak St, Austin, TX 78704ActiveMLS ID #4706669, Alex Hernandez-Bobrow, KW-Austin Portfolio Real Estate. Unlock MLS
- $999,5004 bd4 ba2.2k sqft932 E 53rd St, Austin, TX 78751ActiveMLS ID #9199032, Monica Fabbio, Christies Intl Real Estate Lone Star. Unlock MLS
- $1,150,0004 bd4 ba2.7k sqft4408 Hennig Dr, Austin, TX 78738ActiveMLS ID #1057880, Jonny Wells, eXp Realty, LLC. Unlock MLS
- $595,0004 bd3 ba2.2k sqft2011 Malvern Hill Dr, Austin, TX 78745ActiveMLS ID #1986380, Gene Arant, Keller Williams - Lake Travis. Unlock MLS
- $1,120,0003 bd3 ba2.2k sqft1615 Spyglass Dr APT 4, Austin, TX 78746ActiveMLS ID #4806834, Jonny Rodgers, DEN Property Group. Unlock MLS
- $1,500,0004 bd3 ba2.4k sqft1208 Kinney Ave, Austin, TX 78704ActiveMLS ID #5174632, Kinan Beck, eXp Realty, LLC. Unlock MLS
- $1,199,0004 bd3 ba2.6k sqft11619 Lake Stone Dr, Austin, TX 78738ActiveMLS ID #8048875, Patrick Birdsong, Realty of America, LLC. Unlock MLS
- $875,0003 bd3 ba1.6k sqft409 W 55 1/2 St #1, Austin, TX 78751ActiveMLS ID #2270177, Sam Soldo, Compass RE Texas, LLC. Unlock MLS
- $799,9004 bd3 ba2k sqft3105 Borden Rd, Austin, TX 78757ActiveMLS ID #9188584, Michael Seid, All City Real Estate Ltd. Co. Unlock MLS
