Skip main navigation
Off market
  • $193,100

    1808 Hope Dr, Mercedes, TX 78570

    3beds
    1,125sqft
    Single Family Residence
    Built in 2024
    8,645 Square Feet Lot
    $193,100 Zestimate®
    $172/sqft
    $1,617 Estimated rent

    Home value

    $193,100

    $182,000 - $205,000

    $1,617/mo

    Zestimate® history
    Loading
    Loading...

    Owner options

    List your home for rent

    $1,617/mo

    Rent Zestimate®

    Find your next renter with Zillow Rental Manager. Plus, with online applications, you can quickly screen prospective tenants – for free.

    Learn more

    $1,617/mo

    Rent Zestimate®

    Refinance and save

    $1,463/mo

    Est. payment

    Refinancing to a lower rate could help reduce your monthly payments and save thousands over the life of the loan.

    See today's rates

    $1,463/mo

    Est. payment

    Explore your selling options

    Work with a Zillow partner agent

    Leverage their expertise and Zillow's premium Showcase listings to get your home seen by more buyers.

    Get started

    List with your own agent

    Get your home in front of millions of buyers by listing it on Zillow.

    Learn how to do it

    Sell it yourself

    Take full control of how buyers see your home on Zillow by listing For Sale by Owner (FSBO).

    List your home

    What's special

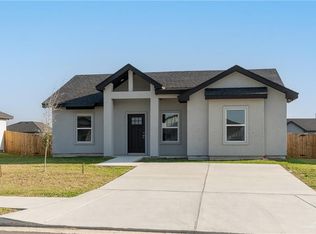
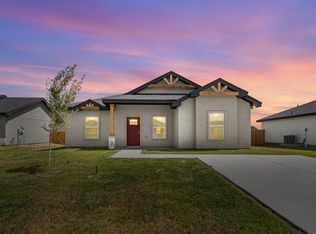
    Modern farmhouse designInviting covered entryCovered back patioDedicated dining areaFully fenced backyardBold black garage doorWalk-in closet

    Experience exceptional living in this beautiful 3-bedroom, 2-bathroom home located in Valley Ranch Estates Subdivision. Its eye-catching modern farmhouse design features crisp white siding, elegant natural stone accents, stylish black trim, and a bold black garage door for standout curb appeal. A clean, well-lit walkway guides you to the inviting covered entry, framed by manicured landscaping, a fully fenced backyard, lush sod, and a convenient sprinkler system. Step inside to an airy open-concept layout that seamlessly connects a spacious living room, a bright dedicated dining area, and a thoughtfully designed kitchen with generous counter space. A dedicated laundry room adds everyday practicality. The master suite offers a peaceful retreat with an expansive bath and walk-in closet, while two additional bedrooms provide comfort and flexibility for family or guests. The covered back patio is perfect for relaxing or entertaining year-round. This home includes a 2-10 Home Warranty for worry-free living. Don't miss your opportunity to make this stylish blend of modern design and cozy charm yours. Book your private tour today!

    This property is off market, which means it's not currently listed for sale or rent on Zillow. This may be different from what's available on other websites or public sources.
    Zillow last checked:

    Listing updated:

    Source: Zarate Home Designs

    Facts & features

    Interior

    Bedrooms & bathrooms
    • Bedrooms: 3
    • Bathrooms: 2
    • Full bathrooms: 2
    Cooling
    • Central Air, Ceiling Fan(s)
    Appliances
    • Included: Range
    Features
    • Ceiling Fan(s), Walk-In Closet(s)
    Interior area
    • Total interior livable area: 1,125 sqft

    Property

    Parking
    • Total spaces: 1
    • Parking features: Carport
    • Garage spaces: 1
    Features
    • Levels: 1.0
    • Stories: 1
    • Patio & porch: Patio
    • Has view: Yes
    • View description: City
    Lot
    • Size: 8,645 Square Feet
    Details
    • Parcel number: V152500000013600

    Construction

    Type & style
    • Home type: SingleFamily
    • Architectural style: Other
    • Property subtype: Single Family Residence
    Materials
    • Stucco, Stone, Other, Metal Siding
    • Roof: Composition,Metal
    Condition
    • New Construction
    • New construction: Yes
    • Year built: 2024
    Details
    • Builder name: Zarate Home Designs

    Community & HOA

    Community
    • Security: Fire Sprinkler System
    • Subdivision: Valley Ranch Estates
    Location
    • Region: Mercedes

    Financial & listing details

    • Price per square foot: $172/sqft
    • Tax assessed value: $147,062
    • Annual tax amount: $4,089
    • Date on market: 7/15/2025

    Price history

    DateEventPrice
    11/20/2025Listing removed$194,900$173/sqft
    Source: Zarate Home Designs Report a problem
    7/15/2025Listed for sale$194,900$173/sqft
    Source: Zarate Home Designs Report a problem
    6/20/2025Listing removed$1,695$2/sqft
    Source: Greater McAllen AOR #466221 Report a problem
    3/27/2025Listed for rent$1,695$2/sqft
    Source: Greater McAllen AOR #466221 Report a problem

    Public tax history

    YearProperty taxesTax assessment
    2025$4,089 +52.1%$147,062 +53.7%
    2024$2,688 $95,652
    Find assessor info on the county website

    Neighborhood: 78570

    Nearby schools

    GreatSchools rating
    Schools provided by the MLS
    • Elementary: JOHN F KENNEDY ELEMENTARY SCHOOL
    • Middle: MERCEDES HIGH SCHOOL
    • High: MERCEDES HIGH SCHOOL
    • District: SOUTH TEXAS ISD

    Source: Zarate Home Designs. This data may not be complete. We recommend contacting the local school district to confirm school assignments for this home.

    Get pre-qualified for a loan
    At Zillow Home Loans, we can pre-qualify you in as little as 5 minutes with no impact to your credit score.

    An equal housing lender. NMLS #10287.