This charming and well-maintained home offers comfort, efficiency, and stylish finishes throughout. The open-concept living and dining areas create a welcoming space ideal for both everyday living and entertaining. The kitchen features beautiful granite countertops, ample cabinetry, and energy-efficient appliances, combining functionality with modern appeal.
Laminate flooring installed in 2020 flows through the main living areas and hallway, providing durability and a clean, cohesive look. Large windows bring in abundant natural light, while solar screens added in 2024 help improve energy efficiency and keep the home comfortable year-round.
Additional improvements include gutters installed in 2021, providing added protection and functionality. Residents will also enjoy convenient access to a growing selection of nearby dining, shopping, and entertainment options, with the US-380 corridor offering easy connections to surrounding communities and retail destinations.
Located within Princeton ISD, this home provides access to a rapidly growing district known for its expanding schools and strong community atmosphere. With thoughtful updates, attractive finishes, and a convenient location, this property offers an excellent opportunity for comfortable living.
Sold
Price Unknown
1808 Hot Springs Way, Princeton, TX 75407
3beds
1,619sqft
Single Family Residence
Built in 2018
5,357 Square Feet Lot
$252,900 Zestimate®
$--/sqft
$1,817 Estimated rent
Home value
$252,900
$240,000 - $266,000
$1,817/mo
Zestimate® history
Owner options
List your home for rent
$1,817/mo
Rent Zestimate®
Find your next renter with Zillow Rental Manager. Plus, with online applications, you can quickly screen prospective tenants – for free.
$1,817/mo
Rent Zestimate®
Refinance and save
$396/mo
Est. payment
Refinancing to a lower rate could help reduce your monthly payments and save thousands over the life of the loan.
$396/mo
Est. payment
Explore your selling options
Work with a Zillow partner agent
Leverage their expertise and Zillow's premium Showcase listings to get your home seen by more buyers.
Get startedList with your own agent
Get your home in front of millions of buyers by listing it on Zillow.
Learn how to do itSell it yourself
Take full control of how buyers see your home on Zillow by listing For Sale by Owner (FSBO).
List your homeWhat's special
Energy-efficient appliancesAmple cabinetry
Zillow last checked:
Listing updated:
Listed by:
Troy Olson 0543254 972-804-8803,
Keller Williams Realty DPR 972-732-6000,
Maleny VanderTook 0845199 214-966-1766,
Keller Williams Realty DPR
Bought with:
Chassity Spells, 0802570
Briggs Freeman Sotheby's Int'l
Source: NTREIS,MLS#: 21202410
Facts & features
Interior
Bedrooms & bathrooms
- Bedrooms: 3
- Bathrooms: 2
- Full bathrooms: 2
Primary bedroom
- Features: Walk-In Closet(s)
- Level: First
- Dimensions: 14 x 13
Bedroom
- Level: First
- Dimensions: 10 x 12
Bedroom
- Level: First
- Dimensions: 10 x 12
Dining room
- Level: First
- Dimensions: 10 x 11
Other
- Features: Built-in Features, Garden Tub/Roman Tub, Separate Shower
- Level: First
- Dimensions: 8 x 10
Other
- Features: Built-in Features
- Level: First
- Dimensions: 8 x 5
Kitchen
- Level: First
- Dimensions: 14 x 15
Laundry
- Level: First
- Dimensions: 5 x 7
Living room
- Level: First
- Dimensions: 17 x 15
Heating
- Central, Electric
Cooling
- Central Air, Electric
Appliances
- Included: Dishwasher, Electric Range, Electric Water Heater, Disposal
Features
- High Speed Internet, Cable TV
- Flooring: Laminate
- Has basement: No
- Has fireplace: No
Interior area
- Total interior livable area: 1,619 sqft
Property
Parking
- Total spaces: 2
- Parking features: Door-Multi, Driveway, Garage Faces Front
- Attached garage spaces: 2
Features
- Levels: One
- Stories: 1
- Pool features: None
Lot
- Size: 5,357 Square Feet
Details
- Parcel number: R1144801003401
Construction
Type & style
- Home type: SingleFamily
- Architectural style: Traditional,Detached
- Property subtype: Single Family Residence
Materials
- Brick
- Roof: Shingle
Condition
- Year built: 2018
Utilities & green energy
- Sewer: Public Sewer
- Water: Public
- Utilities for property: Sewer Available, Water Available, Cable Available
Community & HOA
Community
- Subdivision: Park Trails Ph 2
HOA
- Has HOA: Yes
- Services included: Association Management, Maintenance Structure
- HOA fee: $396 annually
- HOA name: Legacy Southwest Property Management
- HOA phone: 214-705-1615
Location
- Region: Princeton
Financial & listing details
- Tax assessed value: $292,472
- Annual tax amount: $5,493
- Date on market: 3/17/2026
- Cumulative days on market: 89 days
- Listing terms: Cash,FHA,USDA Loan,VA Loan
- Exclusions: Shed in backyard, TV mounts, Ceiling Fan/Light in primary bedroom, Washer, Dryer, Refrigerator in Kitchen
Price history
| Date | Event | Price |
|---|---|---|
| 7/23/2026 | Sold | -- |
Source: NTREIS #21202410 Report a problem | ||
| 6/21/2026 | Pending sale | $260,000$161/sqft |
Source: NTREIS #21202410 Report a problem | ||
| 6/14/2026 | Contingent | $260,000$161/sqft |
Source: NTREIS #21202410 Report a problem | ||
| 3/17/2026 | Price change | $260,000+13.1%$161/sqft |
Source: NTREIS #21202410 Report a problem | ||
| 10/16/2018 | Pending sale | $229,900$142/sqft |
Source: LGI Homes #13945790 Report a problem | ||
| 10/10/2018 | Price change | $229,900-0.9%$142/sqft |
Source: LGI Homes #13945790 Report a problem | ||
| 10/5/2018 | Price change | $231,900-0.9%$143/sqft |
Source: LGI Homes #13945790 Report a problem | ||
| 10/2/2018 | Listed for sale | $233,900$144/sqft |
Source: LGI Homes #13945790 Report a problem | ||
Public tax history
| Year | Property taxes | Tax assessment |
|---|---|---|
| 2025 | $3,733 -15.6% | $292,472 -2.1% |
| 2024 | $4,424 +13.5% | $298,659 +10% |
| 2023 | $3,900 -19.6% | $271,508 +10% |
| 2022 | $4,853 -6.5% | $246,825 +10% |
| 2021 | $5,188 -0.8% | $224,386 +1.9% |
| 2020 | $5,228 -7.3% | $220,132 -2.4% |
| 2019 | $5,639 +631.1% | $225,480 +651.6% |
| 2018 | $771 | $30,000 |
Find assessor info on the county website
Neighborhood: 75407
Nearby homes
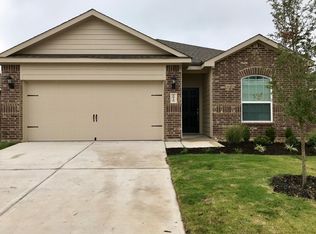
- $258,7003 bd2 ba1.6k sqft1810 Hot Springs Way, Princeton, TX 75407Off Market
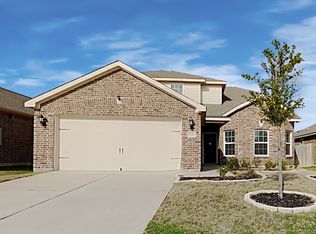
- $269,5004 bd2 ba2.1k sqft1806 Hot Springs Way, Princeton, TX 75407Off Market
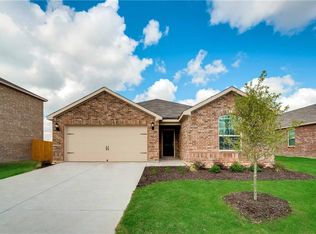
- $265,6004 bd2 ba1.6k sqft1812 Hot Springs Way, Princeton, TX 75407Off Market
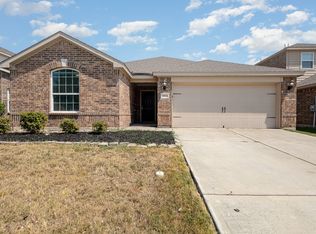
- $--4 bd2 ba1.6k sqft1804 Hot Springs Way, Princeton, TX 75407Sold
- $272,4003 bd2 ba1.6k sqft1809 Pilot Point Way, Princeton, TX 75407Off Market
- $275,5003 bd2 ba1.6k sqft1811 Pilot Point Way, Princeton, TX 75407Off Market
- $279,7004 bd3 ba2.1k sqft1807 Pilot Point Way, Princeton, TX 75407Off Market
- $249,3004 bd2 ba2.1k sqft1802 Hot Springs Way, Princeton, TX 75407Off Market
Nearby schools
GreatSchools rating
- 6/10Leta Horn Smith Elementary SchoolGrades: PK-5Distance: 0.9 mi
- 7/10Southard MiddleGrades: 6-8Distance: 1.6 mi
- 5/10Princeton High SchoolGrades: 9-12Distance: 3.3 mi
Schools provided by the listing agent
- Elementary: Smith
- Middle: Clark,Huddleston
- High: Lovelady,Princeton
- District: Princeton ISD
Source: NTREIS. This data may not be complete. We recommend contacting the local school district to confirm school assignments for this home.
Get a cash offer in 3 minutes
Find out how much your home could sell for in as little as 3 minutes with a no-obligation cash offer.
Estimated market value
$252,900
Get a cash offer in 3 minutes
Find out how much your home could sell for in as little as 3 minutes with a no-obligation cash offer.
Estimated market value
$252,900
- Texas
- Collin County
- Princeton
- 75407
- 1808 Hot Springs Way
