Skip main navigation
Closed
  • $975,000

    1808 Huntington Hills Ln, Atlanta, GA 30309

    4beds
    2,808sqft
    Townhouse, Residential
    Built in 2018
    1,219.68 Square Feet Lot
    $983,600 Zestimate®
    $347/sqft
    $6,075 Estimated rent

    Home value

    $983,600

    $915,000 - $1.06M

    $6,075/mo

    Zestimate® history
    Loading
    Loading...

    Owner options

    List your home for rent

    $6,075/mo

    Rent Zestimate®

    Find your next renter with Zillow Rental Manager. Plus, with online applications, you can quickly screen prospective tenants – for free.

    Learn more

    $6,075/mo

    Rent Zestimate®

    Refinance and save

    $6,297/mo

    Est. payment

    Refinancing to a lower rate could help reduce your monthly payments and save thousands over the life of the loan.

    See today's rates

    $6,297/mo

    Est. payment

    Explore your selling options

    Work with a Zillow partner agent

    Leverage their expertise and Zillow's premium Showcase listings to get your home seen by more buyers.

    Get started

    List with your own agent

    Get your home in front of millions of buyers by listing it on Zillow.

    Learn how to do it

    Sell it yourself

    Take full control of how buyers see your home on Zillow by listing For Sale by Owner (FSBO).

    List your home

    What's special

    Private elevatorRare fenced backyardPrivate deckGenerous island seatingLuxurious primary suiteTwo rooftop terracesStainless steel appliances
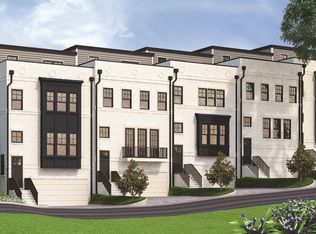
    Four levels. A private elevator that sweeps you effortlessly from floor to floor. Two rooftop terraces. An end unit with a rare fenced backyard. In South Buckhead, walkable to the BeltLine, Starbucks and multiple restaurants and retail. This is not your typical townhome. From the moment you step into the sunlit two-story foyer, the tone is set. The main living space unfolds around a dramatic tile fireplace with custom built-ins — equal parts architectural focal point and gathering place. The kitchen shines with quartz countertops, stainless steel appliances, generous island seating, clean-lined cabinetry that feels both modern and timeless and an amazing pantry.. Just beyond, a light-filled sunroom/office opens to a private deck — morning coffee, evening wine, your call. Upstairs, the luxurious primary suite is a true retreat. A spa-inspired bath with soaking tub, separate shower, and double vanity creates a sense of calm that feels worlds away from the city below. Each secondary bedroom offers its own en-suite bath — privacy without compromise. And then there’s the top floor. A flexible living space with a full bath that can transform into a private guest suite, entertaining lounge, or executive retreat. Step outside to TWO rooftop terraces — one fireside for intimate evenings, the other capturing skyline views that remind you exactly why you live in Atlanta. The ground level, opens directly to a rare fenced backyard — an unexpected patch of green in the city and a feature most homes in this community simply do not have. There are also a total of 6 possible parking spots including two in front of the garage driveway. Minutes from the BeltLine, Buckhead and Midtown dining, Piedmont Hospital, and every major highway — yet tucked into a private setting. Welcome to the address that has it all—this is intown living at its absolute best.

    Zillow last checked:

    Listing updated:

    Listing Provided by:

    KIRSTEN CONOVER,

    Berkshire Hathaway HomeServices Georgia Properties 404-266-8100

    Bought with:

    Roshawnna Novellus, 439967

    Dwelli Inc.

    Source: FMLS GA,MLS#: 7726090MLS Logo

    Facts & features

    Interior

    Bedrooms & bathrooms
    • Bedrooms: 4
    • Bathrooms: 5
    • Full bathrooms: 4
    • 1/2 bathrooms: 1
    Heating
    • Forced Air, Natural Gas, Zoned
    Cooling
    • Ceiling Fan(s), Central Air, Zoned
    Appliances
    • Included: Dishwasher, Disposal, Gas Range, Gas Water Heater, Microwave, Range Hood
    • Laundry: Upper Level
    Features
    • Bookcases, Double Vanity, Entrance Foyer, High Speed Internet, Walk-In Closet(s), High Ceilings 10 ft Main
    • Flooring: Ceramic Tile, Hardwood
    • Windows: Double Pane Windows, Insulated Windows
    • Basement: Full
    • Number of fireplaces: 2
    • Fireplace features: Family Room, Gas Log, Gas Starter, Outside
    • Common walls with other units/homes: No One Below,End Unit,No One Above
    Interior area
    • Total structure area: 2,808
    • Total interior livable area: 2,808 sqft
    • Finished area above ground: 2,808
    • Finished area below ground: 0

    Property

    Parking
    • Total spaces: 2
    • Parking features: Attached, Garage Door Opener, Garage, Garage Faces Front, Level Driveway, Underground
    • Attached garage spaces: 2
    • Has uncovered spaces: Yes
    Accessibility
    • Accessibility features: Accessible Elevator Installed
    Features
    • Levels: Three Or More
    • Patio & porch: Deck, Patio, Rear Porch
    • Exterior features: Private Yard, Balcony
    • Pool features: None
    • Spa features: None
    • Fencing: None
    • Has view: Yes
    • View description: Other
    • Waterfront features: None
    • Body of water: None
    Lot
    • Size: 1,219 sqft
    • Features: Corner Lot, Level, Private
    Details
    • Additional structures: None
    • Parcel number: 17 011000024050
    • Other equipment: None
    • Horse amenities: None

    Construction

    Type & style
    • Home type: Townhouse
    • Architectural style: Other,Townhouse
    • Property subtype: Townhouse, Residential
    • Attached to another structure: Yes
    Materials
    • Stone
    • Foundation: Slab
    • Roof: Composition,Shingle
    Condition
    • Resale
    • New construction: No
    • Year built: 2018
    Details
    • Warranty included: Yes

    Utilities & green energy

    • Electric: 110 Volts, 220 Volts
    • Sewer: Public Sewer
    • Water: Public
    • Utilities for property: Cable Available, Electricity Available, Natural Gas Available, Phone Available, Sewer Available, Underground Utilities, Water Available
    Green energy
    • Energy efficient items: Appliances, Insulation, Water Heater, Windows
    • Energy generation: None

    Community & neighborhood

    Security
    • Security features: Smoke Detector(s)
    Community
    • Community features: Homeowners Assoc, Near Beltline, Near Public Transport, Near Schools, Near Shopping, Street Lights
    Location
    • Region: Atlanta
    • Subdivision: 28th At Brookwood

    HOA & financial

    HOA
    • Has HOA: Yes
    • HOA fee: $370 monthly
    • Services included: Maintenance Grounds

    Other

    Other facts
    • Listing terms: Cash,Conventional,FHA,VA Loan
    • Ownership: Fee Simple
    • Road surface type: Asphalt, Paved

    Price history

    DateEventPrice
    4/15/2026Sold$975,000$347/sqft
    Source: FMLS GA #7726090 Report a problem
    3/19/2026Pending sale$975,000$347/sqft
    Source: GAMLS #10699597 Report a problem
    3/5/2026Listed for sale$975,000+2.6%$347/sqft
    Source: GAMLS #10699597 Report a problem
    6/12/2023Sold$950,000-1.6%$338/sqft
    Source: Public Record Report a problem
    5/9/2023Pending sale$965,000$344/sqft
    Source: GAMLS #20120558 Report a problem
    5/5/2023Listed for sale$965,000+1.6%$344/sqft
    Source: FMLS GA #7212958 Report a problem
    4/10/2023Listing removed$950,000$338/sqft
    Source: FMLS GA #7155865 Report a problem
    12/26/2022Listed for sale$950,000+12.8%$338/sqft
    Source: GAMLS #20093048 Report a problem
    10/26/2018Sold$841,957+0.1%$300/sqft
    Source: Agent Provided Report a problem
    9/26/2018Price change$841,057+8.1%$300/sqft
    Source: Engel & Volkers Buckhead Atlanta #5953494 Report a problem
    3/1/2018Pending sale$778,035$277/sqft
    Source: Engel & Volkers Buckhead Atlanta #5953494 Report a problem
    1/20/2018Listed for sale$778,035$277/sqft
    Source: ENGEL & VOLKERS BUCKHEAD ATLANTA #5953494 Report a problem

    Public tax history

    YearProperty taxesTax assessment
    2024$15,554 +58.9%$379,920 +23.8%
    2023$9,788 -2.4%$306,840 +23.9%
    2022$10,025 -1.2%$247,720 -1.1%
    2021$10,147 -14.1%$250,480 -12.3%
    2020$11,819 $285,480 -58.8%
    2019-- $692,320

    Find assessor info on the county website

    Neighborhood: Ardmore

    Nearby schools

    GreatSchools rating
    Schools provided by the listing agent
    • Elementary: E. Rivers
    • Middle: Willis A. Sutton
    • High: North Atlanta

    Source: FMLS GA. This data may not be complete. We recommend contacting the local school district to confirm school assignments for this home.

    Get a cash offer in 3 minutes
    Find out how much your home could sell for in as little as 3 minutes with a no-obligation cash offer.
    Estimated market value
    $983,600
    Get a cash offer in 3 minutes
    Find out how much your home could sell for in as little as 3 minutes with a no-obligation cash offer.
    Estimated market value
    $983,600