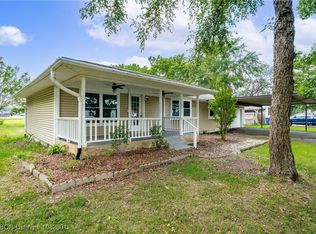
The house is only part of the story here. Set on a deep 100' x 279' lot, this property pairs a spacious 3-bedroom, 2-bath home with an exceptional 1,664-square-foot detached garage and workshop—a rare amount of space for vehicles, equipment, storage, hobbies, or a serious workspace. Inside, the 1,757-square-foot floor plan lives larger than expected, offering two separate living areas, generous room sizes, wood flooring, and a kitchen with abundant cabinetry and a gas stove. The brick-and-siding exterior, attached carport, mature trees, and expansive yard add to the property’s practicality and versatility. Owned by the same family for generations, this home is ready for its next owner to put the space to work and create a new chapter of their own.
For sale
Price cut: $15.9K (8/19)
$174,000
1808 Jacobs Ave, Fort Smith, AR 72908
3beds
1,757sqft
Single Family Residence
Built in 1955
0.64 Acres Lot
$169,900 Zestimate®
$99/sqft
$-- HOA
What's special
Attached carportGenerous room sizesBrick-and-siding exteriorGas stoveMature treesExpansive yardWood flooring
- 34 days |
- 1,568 |
- 113 |
Likely to sell faster than
Zillow last checked:
Listing updated:
Listed by:
Aimee Edens 479-462-2609,
Chuck Fawcett Realty FSM 479-484-5588,
Rodney Oden 479-459-1899,
River City Realty, LLC
Source: Western River Valley BOR,MLS#: 1090513Originating MLS: Fort Smith Board of Realtors
Facts & features
Interior
Bedrooms & bathrooms
- Bedrooms: 3
- Bathrooms: 2
- Full bathrooms: 2
Heating
- Central
Cooling
- Central Air
Appliances
- Included: Dishwasher, Gas Water Heater, Oven, Range, Refrigerator
- Laundry: Electric Dryer Hookup, Washer Hookup, Dryer Hookup
Features
- Ceiling Fan(s), Eat-in Kitchen, Split Bedrooms
- Flooring: Ceramic Tile
- Windows: Double Pane Windows, Vinyl
- Number of fireplaces: 1
- Fireplace features: Living Room
Interior area
- Total interior livable area: 1,757 sqft
Video & virtual tour
Property
Parking
- Total spaces: 1
- Parking features: Attached Carport
- Has carport: Yes
- Covered spaces: 1
Features
- Levels: One
- Stories: 1
- Exterior features: Concrete Driveway, Gravel Driveway
- Pool features: None
- Fencing: Back Yard,Chain Link
Lot
- Size: 0.64 Acres
- Dimensions: 100 x 279
- Features: City Lot, Level, Other, See Remarks
Details
- Additional structures: Outbuilding
- Parcel number: 1074100110000800
- Special conditions: None
Construction
Type & style
- Home type: SingleFamily
- Property subtype: Single Family Residence
Materials
- Aluminum Siding, Brick
- Roof: Asphalt,Shingle
Condition
- Year built: 1955
Utilities & green energy
- Water: Public
- Utilities for property: Electricity Available, Natural Gas Available, Sewer Available, Water Available
Community & HOA
Community
- Features: Curbs, Near Schools, Shopping
- Security: Smoke Detector(s)
- Subdivision: Brazil & Jacobs
Location
- Region: Fort Smith
Financial & listing details
- Price per square foot: $99/sqft
- Tax assessed value: $84,565
- Annual tax amount: $65
- Date on market: 7/19/2026
- Road surface type: Paved
Estimated market value
$169,900
$161,000 - $178,000
$1,488/mo
Price history
| Date | Event | Price |
|---|---|---|
| 8/19/2026 | Price change | $174,000-8.4%$99/sqft |
Source: Western River Valley BOR #1090513 Report a problem | ||
| 7/19/2026 | Listed for sale | $189,900$108/sqft |
Source: Western River Valley BOR #1090513 Report a problem | ||
Public tax history
| Year | Property taxes | Tax assessment |
|---|---|---|
| 2025 | $65 -53.3% | $11,570 +5% |
| 2024 | $140 -34.9% | $11,020 |
| 2023 | $215 -18.9% | $11,020 +3.7% |
| 2022 | $265 +9.3% | $10,630 |
| 2021 | $242 +13% | $10,630 -3.5% |
| 2020 | $214 +15% | $11,020 +14% |
| 2019 | $186 -11.8% | $9,670 |
| 2018 | $211 +34.1% | $9,670 |
| 2017 | $158 +0.2% | $9,670 |
| 2016 | $157 +2.7% | $9,670 |
| 2015 | $153 +18.7% | $9,670 +6% |
| 2014 | $129 -86.4% | $9,125 -49.6% |
| 2013 | $950 +4.6% | $18,090 +4.6% |
| 2012 | $908 +4.8% | $17,300 +4.8% |
| 2011 | $867 +67.8% | $16,510 +0% |
| 2010 | $517 +8.7% | $16,508 +5% |
| 2009 | $475 +8.2% | $15,722 +4.5% |
| 2008 | $440 +8.9% | $15,038 +4.8% |
| 2007 | $404 | $14,354 +5% |
| 2006 | -- | $13,670 |
| 2005 | -- | $13,670 |
| 2004 | -- | $13,670 |
| 2003 | -- | $13,670 |
| 2002 | -- | $13,670 +5.5% |
| 2001 | -- | $12,960 |
| 2000 | -- | $12,960 |
Find assessor info on the county website
Monthly payment
Est. payment
Payment breakdown
Explore the cost of this home by adjusting the details. Changes won't be saved.Climate risks
Neighborhood: 72908
Nearby schools
GreatSchools rating
- 4/10Carnall Elementary SchoolGrades: PK-5Distance: 0.8 mi
- 6/10Ramsey Junior High SchoolGrades: 6-8Distance: 2 mi
- 7/10Southside High SchoolGrades: 9-12Distance: 2.2 mi
Schools provided by the listing agent
- Elementary: Cavanaugh
- Middle: Ramsey
- High: Southside
- District: Fort Smith
Source: Western River Valley BOR. This data may not be complete. We recommend contacting the local school district to confirm school assignments for this home.
- $84,800-- bd1 ba1k sqft1900 Jacobs Ave, Fort Smith, AR 72908Off Market
- $170,0003 bd2 ba1.6k sqft1804 Jacobs Ave, Fort Smith, AR 72908Sold
- $169,400-- bd2 ba1.5k sqft1904 Jacobs Ave, Fort Smith, AR 72908Off Market
- $35,255-- bd1 ba1.1k sqft1800 Jacobs Ave, Fort Smith, AR 72908Off Market
- $48,345-- bd1 ba1.3k sqft1908 Jacobs Ave, Fort Smith, AR 72908Off Market
- $106,2002 bd1 ba1.2k sqft1704 Jacobs Ave, Fort Smith, AR 72908Off Market
- $50,370-- bd1 ba1.2k sqft1809 Jacobs Ave, Fort Smith, AR 72908Off Market
- $37,640-- bd1 ba821 sqft1805 Jacobs Ave, Fort Smith, AR 72908Off Market
A local agent can set up tours, give advice and negotiate with sellers.
A local lender can help you make sure your offer is ready when you are.
Similar homes
- $164,9992 bd1 ba1.1k sqft1601 Brazil Ave, Fort Smith, AR 72908For Sale
 MLS ID #1090834, Team Shoppach, O'Neal Real Estate- Fort Smith. Western River Valley BOR
 - $169,0003 bd2 ba1.6k sqft4807 S 18th Ter, Fort Smith, AR 72901For Sale
 MLS ID #1090607, Derek Thomas, Kevin Clifton Real Estate, INC.. Western River Valley BOR
 - $170,0003 bd1 ba1.3k sqft4816 S 34th St, Fort Smith, AR 72903For Sale
 MLS ID #1091114, Mont & Angel Sagely Team, Sagely & Edwards Realtors. Western River Valley BOR
 - $179,9003 bd2 ba1.3k sqft6 Raleigh Cir, Fort Smith, AR 72901For Sale
 MLS ID #1090171, Bobbie Miller, Bradford & Udouj Realtors. Western River Valley BOR
 - $189,0003 bd2 ba1.6k sqft4800 Park Ave, Fort Smith, AR 72903For SaleMLS ID #1091156, Aimee Edens, Chuck Fawcett Realty FSM. Western River Valley BOR
- $178,0003 bd2 ba1.3k sqft4416 Royal Oak Dr, Fort Smith, AR 72904For SaleMLS ID #1091123, Leticia Ahuyon, Ahuyon Real Estate, LLC. Western River Valley BOR
- $193,0003 bd2 ba1.6k sqft2621 Ionia St, Fort Smith, AR 72901For SaleMLS ID #1090299, Laura Moser, Warnock Real Estate LLC. Western River Valley BOR
- $225,0004 bd2 ba1.5k sqft203 Amherst Cir, Fort Smith, AR 72908For SaleMLS ID #1091103, Jordan Johnson, Weichert, REALTORS® - The Griffin Company. Western River Valley BOR
- $149,8883 bd2 ba1.1k sqft3220 S 16th St, Fort Smith, AR 72901For SaleMLS ID #1091186, Jeanette Jones, TRUVI REALTY. Western River Valley BOR
- $179,9003 bd2 ba1.6k sqft2113 S V St, Fort Smith, AR 72901For SaleMLS ID #1089703, Team Shoppach, O'Neal Real Estate- Fort Smith. Western River Valley BOR
- $195,0003 bd2 ba1.4k sqft3708 Carthage St, Fort Smith, AR 72903For SaleMLS ID #1090896, Tiffiney Tilbury, McGraw REALTORS. Western River Valley BOR
- $175,9993 bd2 ba1.7k sqft3635 Willow St, Fort Smith, AR 72904For SaleMLS ID #1090973, Jazmin Gonzalez, Epique Realty Arkansas. Western River Valley BOR
- $174,0002 bd2 ba1.3k sqft2210 S N St, Fort Smith, AR 72901For SaleMLS ID #1089819, Lynette Burt, O'Neal Real Estate- Fort Smith. Western River Valley BOR
- $169,5003 bd2 ba1.2k sqft12 Eastwood Dr, Fort Smith, AR 72903For Sale By Owner
- $175,0003 bd2 ba1.6k sqft4316 Urbana Dr, Fort Smith, AR 72904For SaleMLS ID #1087568, Heather Hays, O'Neal Real Estate- Fort Smith. Western River Valley BOR
- $159,9003 bd2 ba1k sqft706 N 46th St, Fort Smith, AR 72903For SaleMLS ID #1091126, Rodney Oden, River City Realty, LLC. Western River Valley BOR
- $173,5003 bd2 ba1.1k sqft3610 Bradley Dr, Fort Smith, AR 72904For SaleMLS ID #1090666, DeAnna Dietz, McGraw REALTORS. Western River Valley BOR
- $235,0004 bd2 ba1.7k sqft1317 Clover Ln, Fort Smith, AR 72908For SaleMLS ID #1088783, Alicia Arnold, AROK Realty, LLC. Western River Valley BOR
- $194,9003 bd2 ba1.4k sqft2211 S 64th St, Fort Smith, AR 72903For SaleMLS ID #1090255, Bedy Guzman, Alta Star Realty. Western River Valley BOR
- $199,5004 bd2 ba1.6k sqft7616 Cheryl Ln, Fort Smith, AR 72908For SaleMLS ID #1089429, Daniel Weidman, Warnock Real Estate LLC. Western River Valley BOR
