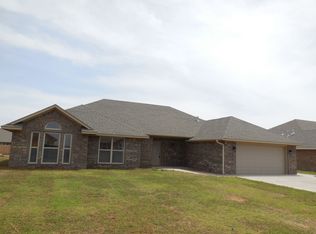
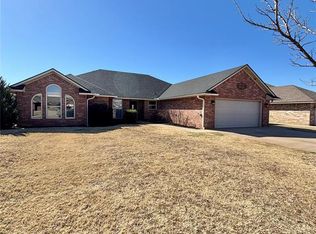
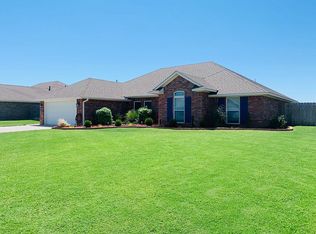
This beautifully 4-bedroom, 2-bathroom ranch-style home, spanning 2447 square feet, is move-in ready and waiting for you! Featuring an attached two-car garage, this spacious home immediately welcomes you with an open-concept living room. To your left, you'll find a formal dining room, perfect for entertaining. The kitchen is also open-concept, boasting stainless steel appliances, including a refrigerator, dishwasher, microwave, and a gas free-standing range. Convenience is key with a dedicated laundry room just off the kitchen, complete with a washer and dryer.
This thoughtfully designed split floor plan offers privacy and comfort. The main bedroom, located on one side of the home, features a recessed ceiling, a generously sized walk-in closet, and an attached en-suite bathroom with a relaxing jetted tub. On the opposite side, you'll find the three additional bedrooms and a full bathroom.
Enjoy the comfort of plush carpeting in the living room and all bedrooms, and ceramic tile in the entry, kitchen, breakfast nook, and bathrooms. The inviting living room is further enhanced by a cozy gas log fireplace.
Step outside to discover an extended concrete patio, ideal for outdoor gatherings, complete with a pergola. The private backyard offers additional amenities, including a convenient storage building, a fun wood playset, and a durable wood privacy fence, ensuring a serene outdoor living space.
Sold for $340,000
Zillow last checked:
Listing updated:
Bought with:
Jill Graumann, 048348
Re/Max Property Place
Source: MLSOK/OKCMAR as distributed by MLS GRID,MLS#: 1185510
Price history
| Date | Event | Price |
|---|---|---|
| 10/1/2025 | Sold | $340,000-2.6%$139/sqft |
Source:  MLSOK/OKCMAR as distributed by MLS GRID #1185510 Report a problem MLSOK/OKCMAR as distributed by MLS GRID #1185510 Report a problem | ||
| 8/19/2025 | Pending sale | $349,000$143/sqft |
Source: MLSOK/OKCMAR as distributed by MLS GRID #1185510 Report a problem | ||
| 8/14/2025 | Listed for sale | $349,000+12.6%$143/sqft |
Source: MLSOK/OKCMAR as distributed by MLS GRID #1185510 Report a problem | ||
| 7/18/2022 | Sold | $310,000$127/sqft |
Source: MLSOK/OKCMAR as distributed by MLS GRID #1004261 Report a problem | ||
| 4/28/2022 | Pending sale | $310,000$127/sqft |
Source: MLSOK/OKCMAR as distributed by MLS GRID #1004261 Report a problem | ||
| 4/28/2022 | Listed for sale | $310,000+30.6%$127/sqft |
Source: MLSOK/OKCMAR as distributed by MLS GRID #1004261 Report a problem | ||
| 4/30/2019 | Sold | $237,400-0.3%$97/sqft |
Source: MLSOK/OKCMAR as distributed by MLS GRID #852439 Report a problem | ||
| 4/29/2019 | Pending sale | $238,000$97/sqft |
Source: Coldwell Banker Southwestern Heritage Realty, Inc. #852439 Report a problem | ||
| 4/29/2019 | Price change | $238,000+0.3%$97/sqft |
Source: Coldwell Banker SW Heritage Realty #852439 Report a problem | ||
| 3/19/2019 | Pending sale | $237,400$97/sqft |
Source: Owner Report a problem | ||
| 2/11/2019 | Listed for sale | $237,400+3%$97/sqft |
Source: Owner Report a problem | ||
| 3/17/2017 | Sold | $230,500-1.7%$94/sqft |
Source: Public Record Report a problem | ||
| 3/4/2017 | Listed for sale | $234,500$96/sqft |
Source: Owner Report a problem | ||
| 12/22/2016 | Pending sale | $234,500$96/sqft |
Source: Owner Report a problem | ||
| 10/29/2016 | Listed for sale | $234,500+8.7%$96/sqft |
Source: Owner Report a problem | ||
| 1/9/2014 | Sold | $215,700$88/sqft |
Source: Public Record Report a problem | ||


Get pre-qualified for a loan
At Zillow Home Loans, we can pre-qualify you in as little as 5 minutes with no impact to your credit score.An equal housing lender. NMLS #10287.
