BEAUTIFULLY REMODELED & FULLY FURNISHED 3bd/3ba Contemporary in an amenity-filled, STR-FRIENDLY COMMUNITY. Just mins from shopping centers, major highways, & popular Pocono attractions, this home offers both comfort & convenience. The welcoming foyer opens to a sunken Living Room filled w/ natural light, where a stunning floor-to-ceiling wood-burning fireplace creates the perfect cozy gathering space. The Eat-in Kitchen has plenty of cabinet/counter space & flows into a sunroom, ideal for enjoying morning coffee or quiet evenings. This level also offers a bedroom & full bath. Upstairs, a loft area & 2 PRIVATE SUITES, including one w/ its OWN BALCONY, perfect for relaxing. Outside, the wrap-around deck extends your living space for outdoor entertaining, while a 1-car garage adds convenience. W/ a NEW ROOF, NEW WATER HEATER, & PUBLIC water/sewer, this home is MOVE-IN READY. Penn Estates offers so much more than just a place to live. Enjoy access to lakes, beaches, swimming pools, tennis & basketball courts, playgrounds, & community events, making every day feel like a getaway. Whether you're looking for a full-time home, a vacation retreat, or an investment property, this one checks all the boxes.
Sold for $343,900
$343,900
1808 Jennifer Dr, East Stroudsburg, PA 18301
3beds
1,379sqft
Single Family Residence
Built in 1988
0.34 Acres Lot
$353,400 Zestimate®
$249/sqft
$2,453 Estimated rent
Home value
$353,400
$293,000 - $428,000
$2,453/mo
Zestimate® history
Owner options
List your home for rent
$2,453/mo
Rent Zestimate®
Find your next renter with Zillow Rental Manager. Plus, with online applications, you can quickly screen prospective tenants – for free.
$2,453/mo
Rent Zestimate®
Refinance and save
$3,741/mo
Est. payment
Refinancing to a lower rate could help reduce your monthly payments and save thousands over the life of the loan.
$3,741/mo
Est. payment
Explore your selling options
Work with a Zillow partner agent
Leverage their expertise and Zillow's premium Showcase listings to get your home seen by more buyers.
Get startedList with your own agent
Get your home in front of millions of buyers by listing it on Zillow.
Learn how to do itSell it yourself
Take full control of how buyers see your home on Zillow by listing For Sale by Owner (FSBO).
List your homeWhat's special
Private suitesOwn balconyEat-in kitchenWrap-around deckFloor-to-ceiling wood-burning fireplace
Zillow last checked:
Listing updated:
Listed by:
Lisa Bauer 610-737-3415,
Keller Williams Real Estate - Stroudsburg 803 Main
Bought with:
Steven J Pomeroy, RS321992
E-Realty Services - Pocono Summit
Source: PMAR,MLS#: PM-136182
Facts & features
Interior
Bedrooms & bathrooms
- Bedrooms: 3
- Bathrooms: 3
- Full bathrooms: 3
Primary bedroom
- Description: Sliders to Balcony
- Level: Second
- Area: 180.88
- Dimensions: 11.9 x 15.2
Bedroom 2
- Level: Second
- Area: 188.5
- Dimensions: 14.5 x 13
Bedroom 3
- Level: First
- Area: 129.8
- Dimensions: 11.8 x 11
Primary bathroom
- Description: Skylight
- Level: Second
- Area: 74.37
- Dimensions: 6.7 x 11.1
Bathroom 2
- Description: Bed #2 Bath
- Level: Second
- Area: 40.5
- Dimensions: 5.4 x 7.5
Bathroom 3
- Level: First
- Area: 50.56
- Dimensions: 7.9 x 6.4
Dining room
- Description: Sliders to Deck
- Level: First
- Area: 147.32
- Dimensions: 12.7 x 11.6
Other
- Description: Sunroom
- Level: First
- Area: 200.97
- Dimensions: 9.9 x 20.3
Kitchen
- Level: First
- Area: 84.39
- Dimensions: 9.7 x 8.7
Living room
- Description: Sunken | Fireplace
- Level: First
- Area: 241.28
- Dimensions: 17.1 x 14.11
Loft
- Level: Second
- Area: 169.39
- Dimensions: 17.11 x 9.9
Heating
- Baseboard, Ductless, Electric, Wood
Cooling
- Ceiling Fan(s), Ductless, Wall Unit(s)
Appliances
- Included: Electric Cooktop, Oven, Electric Oven, Self Cleaning Oven, Electric Range, Refrigerator, Water Heater, Dishwasher, Range Hood, Washer, Dryer, Washer/Dryer Stacked
- Laundry: Main Level, Electric Dryer Hookup, Washer Hookup, Laundry Closet
Features
- Kitchen Island, Double Vanity, High Ceilings, Recessed Lighting, Ceiling Fan(s), Natural Woodwork
- Flooring: Ceramic Tile, Luxury Vinyl
- Doors: Sliding Doors
- Windows: Skylight(s), Blinds
- Basement: Crawl Space
- Number of fireplaces: 1
- Fireplace features: Living Room, Wood Burning
- Furnished: Yes
- Common walls with other units/homes: No Common Walls
Interior area
- Total structure area: 1,379
- Total interior livable area: 1,379 sqft
- Finished area above ground: 1,379
- Finished area below ground: 0
Property
Parking
- Total spaces: 5
- Parking features: Garage - Attached, Open
- Attached garage spaces: 1
- Uncovered spaces: 4
Features
- Stories: 2
- Patio & porch: Porch, Wrap Around, Deck, Enclosed
- Exterior features: Balcony
Lot
- Size: 0.34 Acres
- Features: Level, Back Yard, Front Yard, Wooded, Paved
Details
- Parcel number: 17.15F.1.222
- Zoning: R-1
- Zoning description: Residential
- Special conditions: Standard
Construction
Type & style
- Home type: SingleFamily
- Architectural style: Contemporary
- Property subtype: Single Family Residence
Materials
- T1-11
- Roof: Asphalt,Fiberglass
Condition
- Year built: 1988
Utilities & green energy
- Electric: Circuit Breakers
- Sewer: Public Sewer
- Water: Public
- Utilities for property: Cable Available
Community & HOA
Community
- Security: Smoke Detector(s)
- Subdivision: Penn Estates
HOA
- Has HOA: Yes
- Amenities included: Security, Gated, Clubhouse, Playground, Outdoor Pool, Fitness Center, Tennis Court(s), Basketball Court
- Services included: Security, Maintenance Road
- HOA fee: $1,466 annually
Location
- Region: East Stroudsburg
Financial & listing details
- Price per square foot: $249/sqft
- Tax assessed value: $95,450
- Annual tax amount: $3,401
- Date on market: 10/2/2025
- Listing terms: Cash,Conventional,FHA,VA Loan
- Inclusions: All furniture
- Road surface type: Paved
Price history
| Date | Event | Price |
|---|---|---|
| 12/4/2025 | Sold | $343,900-1.5%$249/sqft |
Source: PMAR #PM-136182 Report a problem | ||
| 10/27/2025 | Pending sale | $349,000$253/sqft |
Source: PMAR #PM-136182 Report a problem | ||
| 10/20/2025 | Price change | $349,000-5.7%$253/sqft |
Source: PMAR #PM-136182 Report a problem | ||
| 10/2/2025 | Listed for sale | $369,900+6%$268/sqft |
Source: PMAR #PM-136182 Report a problem | ||
| 9/25/2025 | Listing removed | $349,000$253/sqft |
Source:  GSBR as distributed by MLS GRID #SC251914 Report a problem GSBR as distributed by MLS GRID #SC251914 Report a problem | ||
| 6/4/2025 | Listed for sale | $349,000+51.7%$253/sqft |
Source: GSBR as distributed by MLS GRID #SC251914 Report a problem | ||
| 7/8/2024 | Sold | $230,000-3.8%$167/sqft |
Source:  GLVR #738318 Report a problem GLVR #738318 Report a problem | ||
| 6/12/2024 | Pending sale | $239,000$173/sqft |
Source: GLVR #738318 Report a problem | ||
| 6/7/2024 | Price change | $239,000-11.2%$173/sqft |
Source: GLVR #738318 Report a problem | ||
| 6/5/2024 | Price change | $269,000-2.2%$195/sqft |
Source: GLVR #738318 Report a problem | ||
| 5/22/2024 | Listed for sale | $275,000+816.7%$199/sqft |
Source: GLVR #738318 Report a problem | ||
| 5/19/2021 | Listing removed | -- |
Source:  Weichert Realtors Report a problem Weichert Realtors Report a problem | ||
| 5/3/2021 | Listed for rent | $2,000$1/sqft |
Source: Weichert Realtors Report a problem | ||
| 2/22/2016 | Sold | $30,000+30.4%$22/sqft |
Source: Public Record Report a problem | ||
| 1/7/2016 | Listed for sale | $23,000+1155.5%$17/sqft |
Source: Premier Choice Real Estate #PM-31094 Report a problem | ||
| 11/30/2015 | Sold | $1,832-98.4%$1/sqft |
Source: Public Record Report a problem | ||
| 10/16/2008 | Sold | $116,600+7053.4%$85/sqft |
Source: Public Record Report a problem | ||
| 3/15/2007 | Sold | $1,630$1/sqft |
Source: Public Record Report a problem | ||
Public tax history
| Year | Property taxes | Tax assessment |
|---|---|---|
| 2025 | $3,403 +4.4% | $95,450 |
| 2024 | $3,259 +2.3% | $95,450 |
| 2023 | $3,186 +2.4% | $95,450 |
| 2022 | $3,110 | $95,450 |
| 2021 | $3,110 +3.3% | $95,450 |
| 2020 | $3,010 -30.5% | $95,450 +343.1% |
| 2019 | $4,333 | $21,540 |
| 2018 | $4,333 | $21,540 |
| 2017 | $4,333 +355.2% | $21,540 -14.4% |
| 2016 | $952 | $25,150 |
| 2015 | -- | $25,150 |
| 2014 | -- | $25,150 |
| 2013 | -- | $25,150 |
| 2012 | -- | $25,150 |
| 2011 | -- | $25,150 |
| 2010 | -- | $25,150 |
| 2008 | -- | $25,150 |
| 2007 | -- | $25,150 |
| 2006 | -- | $25,150 |
| 2005 | -- | $25,150 |
| 2004 | -- | $25,150 |
| 2003 | -- | $25,150 |
Find assessor info on the county website
Neighborhood: 18301
Nearby homes
- $299,5003 bd2 ba2k sqft1804 Jennifer Dr, East Stroudsburg, PA 18301Off Market
- $342,8004 bd2 ba1.7k sqft1812 Jennifer Dr, East Stroudsburg, PA 18301Off Market
- $275,8003 bd2 ba1.1k sqft14 Jennifer Ln, East Stroudsburg, PA 18301Off Market
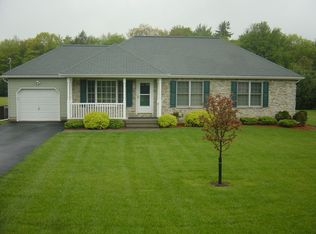
- $279,2003 bd2 ba1.2k sqft1147 Belaire Dr, East Stroudsburg, PA 18301Off Market
- $329,2004 bd2 ba948 sqft1229 Harmony Dr, East Stroudsburg, PA 18301Off Market
- $247,0003 bd2 ba1.2k sqft1149 Belaire Dr, East Stroudsburg, PA 18301Off Market
- $371,0005 bd3 ba2.6k sqft1905 Exeter Ter, East Stroudsburg, PA 18301Off Market
- $299,1003 bd2 ba1.9k sqft1805 Jennifer Dr, East Stroudsburg, PA 18301Off Market
Nearby schools
GreatSchools rating
- 8/10Chipperfield Elementary SchoolGrades: K-4Distance: 1.9 mi
- 8/10Stroudsburg Junior High SchoolGrades: 8-9Distance: 2 mi
- 7/10Stroudsburg High SchoolGrades: 10-12Distance: 3.6 mi


Get pre-qualified for a loan
At Zillow Home Loans, we can pre-qualify you in as little as 5 minutes with no impact to your credit score.An equal housing lender. NMLS #10287.
Sell for more on Zillow
Get a Zillow Showcase℠ listing at no additional cost and you could sell for .
$353,400
2% more
+$7,068
With Zillow Showcase(estimated)
$360,468
- Pennsylvania
- Monroe County
- East Stroudsburg
- 18301
- 1808 Jennifer Dr
Nearby cities
Nearby zip codes
Other East Stroudsburg Topics
- Apartments for Rent in 18301
- Houses for Sale in 18301
- Houses for Rent in 18301
- 18301 Real Estate
- East Stroudsburg Condos
- Houses for Sale in East Stroudsburg
- Newest Listings in East Stroudsburg
- East Stroudsburg Home Values
- East Stroudsburg Real Estate Agents
- East Stroudsburg Refinance
- East Stroudsburg Mortgage Rates
