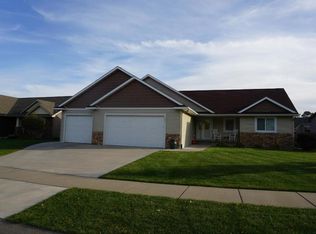
Beautiful & spacious both inside & out, this 3BD 3BA charmer is a must-see. Enter into an open & airy floorplan engulfed in natural light. A stunning stone gas fireplace w/built-in shelving is the centerpiece of a cozy living room. The kitchen features stainless-steel appliances, granite countertops, decorative backsplash, corner pantry & center island. Modern lighting, paneled cabinetry & doors throughout the home. The informal dining area leads to a BBQ-ready deck. Enjoy the cool, summer nights on the gorgeous paver patio with Spring Creek Park steps away from the backyard. The primary suite features a walk-in closet & private bath. The second bedroom could double as an office. A laundry room & full bath complete the level. Spacious lower great room is perfect for entertaining w/third bedroom & bath. The three-car garage offers plenty of storage space. New roof was installed in 2023. Home inspection has been completed for you. See supplements for photos, 3D Tour & more!
Closed
Zillow last checked:
Listing updated:
Bought with:
Lisa Dempsey
Lakes Area Realty Hudson
Source: NorthstarMLS as distributed by MLS GRID,MLS#: 6541540
Price history
| Date | Event | Price |
|---|---|---|
| 7/18/2024 | Sold | $475,000-3%$181/sqft |
Source:  NorthstarMLS as distributed by MLS GRID #6541540 Report a problem NorthstarMLS as distributed by MLS GRID #6541540 Report a problem | ||
| 5/28/2024 | Pending sale | $489,900$187/sqft |
Source: NorthstarMLS as distributed by MLS GRID #6541540 Report a problem | ||
| 5/24/2024 | Listed for sale | $489,900$187/sqft |
Source: NorthstarMLS as distributed by MLS GRID #6541540 Report a problem | ||
| 5/22/2024 | Listing removed | -- |
Source: NorthstarMLS as distributed by MLS GRID #6486663 Report a problem | ||
| 4/27/2024 | Price change | $489,900-2%$187/sqft |
Source: NorthstarMLS as distributed by MLS GRID #6486663 Report a problem | ||
| 4/6/2024 | Price change | $499,900-2%$191/sqft |
Source: NorthstarMLS as distributed by MLS GRID #6486663 Report a problem | ||
| 3/12/2024 | Price change | $509,900-2.9%$194/sqft |
Source: NorthstarMLS as distributed by MLS GRID #6486663 Report a problem | ||
| 2/20/2024 | Listed for sale | $525,000+92.4%$200/sqft |
Source: NorthstarMLS as distributed by MLS GRID #6486663 Report a problem | ||
| 3/30/2018 | Sold | $272,900-0.7%$104/sqft |
Source: NorthstarMLS as distributed by MLS GRID #4898105 Report a problem | ||
| 1/2/2018 | Listed for sale | $274,900+22.7%$105/sqft |
Source: Keller Williams Premier Realty #4898105 Report a problem | ||
| 4/16/2015 | Sold | $224,000$85/sqft |
Source:  Lake Superior Area Realtors as distributed by MLS GRID #2217871 Report a problem Lake Superior Area Realtors as distributed by MLS GRID #2217871 Report a problem | ||
Nearby homes
- $537,3005 bd3 ba3.2k sqft1788 Kimberly Cir, River Falls, WI 54022Off Market
- $554,3005 bd3 ba3.1k sqft1830 Kimberly Cir, River Falls, WI 54022Off Market
- $437,6003 bd2 ba1.5k sqft1772 Kimberly Cir, River Falls, WI 54022Off Market
- $636,8005 bd4 ba4.1k sqft1838 Kimberly Cir, River Falls, WI 54022Off Market
Get a cash offer in 3 minutes
Find out how much your home could sell for in as little as 3 minutes with a no-obligation cash offer.
Estimated market value
$515,900
