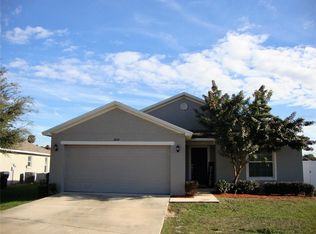
Auction Property. Auction Property. ONLINE AUCTION ONLY! In Cooperation with Alex Cooper Auctioneers. LIST PRICE IS OPENING BID AT THE ONLINE ONLY AUCTION. Sale To Be Held On Auctioneer’s Website. Bidding begins Thursday, May 16th @ 12:00pm and ends Tuesday, May 21st, 2024 @ 12:00pm. Coastal Retreat with Versatile Living, Rental Income Potential, and Tranquility, Located In The James Town Place Community in Bartow. With a host of amenities that are often considered extras in new builds, this property is truly exceptional. Picture yourself enjoying the privacy of a 6’ Vinyl Fence, the convenience of included appliances like a refrigerator, and the luxury of walking on gorgeous Luxury Vinyl Floors throughout the main living areas. Plus, with blinds already installed, you're looking at savings worth upwards of 10k compared to the additional costs of a new build home or rolled into a loan. This meticulously maintained 4 bedroom/2 bath/2-car garage home is ready for your personal touches. As you enter, you'll be greeted by an inviting open floor plan, perfect for entertaining guests. Step outside to discover the expansive fenced backyard, ideal for outdoor living and entertainment. Whether you're hosting summer BBQs on the patio or simply unwinding after a busy day, this backyard retreat offers tranquility and relaxation. The kitchen boasts 42" cabinets for ample storage, stainless steel appliances, and stylish wood cabinets. With a split floor plan, you'll enjoy added privacy in the bedrooms for you and your family. Conveniently located near restaurants and just minutes from the Polk Parkway, Lakeland, and Winter Haven, this home is situated in the heart of Bartow's rapidly growing community. Unlike new developments with added expenses like CDD fees, this small community offers a low HOA fee and no CDD fees, saving you money each year.
Sold for $290,000
$290,000
1808 Kingsmill Dr, Bartow, FL 33830
4beds
2,069sqft
Single Family Residence
Built in 2017
8,817 Square Feet Lot
$322,100 Zestimate®
$140/sqft
$2,337 Estimated rent
Home value
$322,100
$306,000 - $338,000
$2,337/mo
Zestimate® history
Owner options
List your home for rent
$2,337/mo
Rent Zestimate®
Find your next renter with Zillow Rental Manager. Plus, with online applications, you can quickly screen prospective tenants – for free.
$2,337/mo
Rent Zestimate®
Refinance and save
$1,976/mo
Est. payment
Refinancing to a lower rate could help reduce your monthly payments and save thousands over the life of the loan.
$1,976/mo
Est. payment
Explore your selling options
Work with a Zillow partner agent
Leverage their expertise and Zillow's premium Showcase listings to get your home seen by more buyers.
Get startedList with your own agent
Get your home in front of millions of buyers by listing it on Zillow.
Learn how to do itSell it yourself
Take full control of how buyers see your home on Zillow by listing For Sale by Owner (FSBO).
List your homeWhat's special
Zillow last checked:
Listing updated:
Listed by:
Debra Kerber 727-460-0032,
SUN & SAND REAL ESTATE LLC 727-412-3020
Bought with:
Debra Kerber
SUN & SAND REAL ESTATE LLC
Source: Stellar MLS,MLS#: U8217540 Originating MLS: Pinellas Suncoast
Originating MLS: Pinellas Suncoast
Facts & features
Interior
Bedrooms & bathrooms
- Bedrooms: 4
- Bathrooms: 2
- Full bathrooms: 2
Primary bedroom
- Features: Walk-In Closet(s)
- Level: First
- Dimensions: 14x15
Bedroom 1
- Features: Built-in Closet
- Level: First
- Dimensions: 11x11
Bedroom 2
- Features: Built-in Closet
- Level: First
- Dimensions: 11x11
Bedroom 3
- Features: Built-in Closet
- Level: First
- Dimensions: 11x12
Primary bathroom
- Features: Dual Sinks, Exhaust Fan, Garden Bath, Tub with Separate Shower Stall, Water Closet/Priv Toilet
- Level: First
- Dimensions: 7x5
Dinette
- Level: First
- Dimensions: 8x11
Dining room
- Level: First
- Dimensions: 10x9
Kitchen
- Features: Pantry
- Level: First
- Dimensions: 10x12
Living room
- Features: Ceiling Fan(s)
- Level: First
- Dimensions: 20x15
Heating
- Central
Cooling
- Central Air
Appliances
- Included: Dishwasher, Disposal, Electric Water Heater, Microwave, Range, Refrigerator
- Laundry: Inside, Laundry Room
Features
- Ceiling Fan(s), Eating Space In Kitchen, High Ceilings, Open Floorplan, Primary Bedroom Main Floor, Solid Wood Cabinets, Thermostat, Walk-In Closet(s)
- Flooring: Carpet, Ceramic Tile, Luxury Vinyl
- Doors: Sliding Doors
- Windows: Blinds
- Has fireplace: No
Interior area
- Total structure area: 2,698
- Total interior livable area: 2,069 sqft
Property
Parking
- Total spaces: 2
- Parking features: Driveway, Garage Door Opener, Ground Level
- Attached garage spaces: 2
- Has uncovered spaces: Yes
- Details: Garage Dimensions: 20X20
Features
- Levels: One
- Stories: 1
- Patio & porch: Covered, Front Porch, Porch, Rear Porch, Screened
- Exterior features: Irrigation System
- Fencing: Fenced,Vinyl
Lot
- Size: 8,817 Square Feet
- Features: City Lot, Landscaped, Level
- Residential vegetation: Mature Landscaping
Details
- Parcel number: 252932363428000980
- Special conditions: Auction
Construction
Type & style
- Home type: SingleFamily
- Property subtype: Single Family Residence
Materials
- Block, Stone, Stucco
- Foundation: Slab
- Roof: Shingle
Condition
- Completed
- New construction: No
- Year built: 2017
Details
- Builder name: Southern Homes
Utilities & green energy
- Sewer: Public Sewer
- Water: Public
- Utilities for property: Cable Available, Electricity Available, Electricity Connected, Sewer Available, Sewer Connected, Sprinkler Meter, Street Lights, Underground Utilities, Water Available, Water Connected
Community & HOA
Community
- Features: Playground
- Pet fee: $0 monthly
- Subdivision: JAMES TOWN PLACE PH 3
HOA
- Has HOA: Yes
- HOA fee: $40 monthly
- HOA name: 863-686-3700
Location
- Region: Bartow
Financial & listing details
- Price per square foot: $140/sqft
- Tax assessed value: $287,747
- Annual tax amount: $2,468
- Date on market: 10/16/2023
- Cumulative days on market: 217 days
- Listing terms: Cash,Conventional
- Ownership: Fee Simple
- Total actual rent: 0
- Electric utility on property: Yes
- Road surface type: Paved, Asphalt
Price history
| Date | Event | Price |
|---|---|---|
| 8/15/2024 | Listing removed | -- |
Source: Stellar MLS #L4945990 Report a problem | ||
| 8/7/2024 | Price change | $2,0990%$1/sqft |
Source: Stellar MLS #L4945990 Report a problem | ||
| 7/20/2024 | Price change | $2,100-0.7%$1/sqft |
Source: Stellar MLS #L4945990 Report a problem | ||
| 7/18/2024 | Price change | $2,115-0.9%$1/sqft |
Source: Stellar MLS #L4945990 Report a problem | ||
| 7/17/2024 | Price change | $2,135-0.7%$1/sqft |
Source: Stellar MLS #L4945990 Report a problem | ||
| 7/7/2024 | Listed for rent | $2,150$1/sqft |
Source: Stellar MLS #L4945990 Report a problem | ||
| 7/3/2024 | Sold | $290,000-19.4%$140/sqft |
Source:  Stellar MLS #U8217540 Report a problem Stellar MLS #U8217540 Report a problem | ||
| 4/12/2024 | Price change | $360,000-2.7%$174/sqft |
Source: Stellar MLS #U8217540 Report a problem | ||
| 4/5/2024 | Price change | $370,000-2.6%$179/sqft |
Source: Stellar MLS #U8217540 Report a problem | ||
| 2/9/2024 | Price change | $380,000-3.8%$184/sqft |
Source: Stellar MLS #U8217540 Report a problem | ||
| 11/21/2023 | Price change | $394,900+1.3%$191/sqft |
Source: Stellar MLS #U8217540 Report a problem | ||
| 11/4/2023 | Price change | $389,900-4.9%$188/sqft |
Source: Stellar MLS #U8217540 Report a problem | ||
| 10/16/2023 | Listed for sale | $410,000+137%$198/sqft |
Source: Stellar MLS #U8217540 Report a problem | ||
| 2/2/2017 | Sold | $173,000$84/sqft |
Source: Public Record Report a problem | ||
Public tax history
| Year | Property taxes | Tax assessment |
|---|---|---|
| 2025 | $3,720 +75.4% | $287,747 +41.3% |
| 2024 | $2,121 +2.3% | $203,653 +3% |
| 2023 | $2,073 +2.4% | $197,721 +3% |
| 2022 | $2,024 -0.6% | $191,962 +3% |
| 2021 | $2,035 +0.8% | $186,371 +1.4% |
| 2020 | $2,018 0% | $183,798 +2.3% |
| 2019 | $2,019 -16.6% | $179,666 +1.9% |
| 2018 | $2,421 +1.9% | $176,316 +553% |
| 2017 | $2,377 +6995.3% | $27,000 +1091.5% |
| 2016 | $34 | $2,266 |
Find assessor info on the county website
Neighborhood: 33830
Nearby homes
- $266,1003 bd2 ba1.2k sqft1804 Kingsmill Dr, Bartow, FL 33830Off Market
- $283,3003 bd2 ba1.4k sqft1812 Kingsmill Dr, Bartow, FL 33830Off Market
- $310,5003 bd2 ba1.7k sqft1800 Kingsmill Dr, Bartow, FL 33830Off Market
- $300,0003 bd2 ba1.6k sqft1816 Kingsmill Dr, Bartow, FL 33830Off Market
- $280,3003 bd2 ba1.5k sqft1813 James Towne Ln, Bartow, FL 33830Off Market
- $318,0003 bd2 ba1.7k sqft1813 Kingsmill Dr, Bartow, FL 33830Off Market
- $302,8003 bd2 ba1.5k sqft1821 James Towne Ln, Bartow, FL 33830Off Market
- $326,9004 bd2 ba1.8k sqft1817 James Towne Ln, Bartow, FL 33830Off Market
Nearby schools
GreatSchools rating
- 5/10Spessard L Holland Elementary SchoolGrades: PK-5Distance: 2.9 mi
- 3/10Bartow Middle SchoolGrades: 6-8Distance: 2.6 mi
- 3/10Bartow Senior High SchoolGrades: 9-12Distance: 2.3 mi
Schools provided by the listing agent
- Elementary: Spessard L. Holland Elementary
- Middle: Bartow Middle
- High: Bartow High
Source: Stellar MLS. This data may not be complete. We recommend contacting the local school district to confirm school assignments for this home.
Get a cash offer in 3 minutes
Find out how much your home could sell for in as little as 3 minutes with a no-obligation cash offer.
Estimated market value
$322,100
Get a cash offer in 3 minutes
Find out how much your home could sell for in as little as 3 minutes with a no-obligation cash offer.
Estimated market value
$322,100
- Florida
- Polk County
- Bartow
- 33830
- 1808 Kingsmill Dr
Nearby cities
Nearby zip codes
Other Bartow Topics
