Welcome to this beautifully kept twin in Rhawnhurst. This home has been well maintained throughout and the pride of ownership shows! Walk up and see the beautiful CURB APPEAL with all new updated siding (2022), a nice front lawn, a large front patio, an updated concrete walkway(2020), a brick and stone exterior and a newer front entry door. Walk into the living room which has LOTS of windows, beautiful hard wood floors and neutral paint throughout. There is a large dining room off the living room with hardwood floors and a BREAKFAST BAR. There is a NEWER BEAUTIFUL KITCHEN with CORIAN COUNTER TOPS, STAINLESS STEEL APPLIANCES and a DOUBLE GAS OVEN with five burner top, There is a REFRIGERATOR with a Water Dispenser and a built in Ice Maker, a Dishwasher, a garbage disposal, beautiful tile backsplash, TWO Lazy Susans, a Large Pantry with PULL OUT DRAWERS and tons of SLOW CLOSING CABINETS. Off the kitchen is the back covered porch with a nice size back yard and a fire pit. There is a storage area under the porch and an EXTRA LARGE 1.5 GARAGE with an electric Garage Door Opener and a side door for access to the yard. The back yard is fully fenced for privacy. Upstairs has three NICE SIZE bedrooms, LOTS of windows, hard wood floors throughout and a fully updated bathroom. The basement has so much space. There is a large living room, a bonus room (used as a bedroom), a storage room, a laundry room with MAYTAG Washer (2026) and Dryer and a FULL BATHROOM with a shower stall. There are Bilco doors to the back yard in the laundry room and a newly installed sump pump in the laundry room. There is a NEWER 200 AMP electric panel (2025). A new ROOF was installed in 2022. Come and see this home, it has so much to offer! You will not be disappointed!
Pending
Price cut: $9K (7/23)
$349,999
1808 Lansing St, Philadelphia, PA 19111
3beds
1,536sqft
Single Family Residence
Built in 1925
2,802 Square Feet Lot
$347,400 Zestimate®
$228/sqft
$-- HOA
What's special
Brick and stone exteriorLarge front patioFire pitNewer beautiful kitchenTwo lazy susansBreakfast barNewer front entry door
- 71 days
- 79
- 4
Likely to sell faster than
Zillow last checked:
Listing updated:
Listed by:
Cathy Kane 215-953-8800,
Re/Max One Realty (215) 961-6003
Source: Bright MLS,MLS#: PAPH2643488
Facts & features
Interior
Bedrooms & bathrooms
- Bedrooms: 3
- Bathrooms: 2
- Full bathrooms: 2
Rooms
- Room types: Living Room, Dining Room, Bedroom 2, Bedroom 3, Kitchen, Basement, Bedroom 1, Laundry, Storage Room, Bathroom 1, Bathroom 2, Bonus Room
Bedroom 1
- Features: Flooring - HardWood
- Level: Upper
- Area: 126 Square Feet
- Dimensions: 9 X 14
Bedroom 2
- Features: Flooring - HardWood
- Level: Upper
- Area: 108 Square Feet
- Dimensions: 12 X 9
Bedroom 3
- Features: Flooring - HardWood
- Level: Upper
- Area: 169 Square Feet
- Dimensions: 13 X 13
Bathroom 1
- Features: Bathroom - Tub Shower, Flooring - Ceramic Tile
- Level: Upper
Bathroom 2
- Features: Bathroom - Stall Shower
- Level: Lower
Basement
- Features: Basement - Partially Finished, Flooring - Carpet
- Level: Lower
- Area: 240 Square Feet
- Dimensions: 12 X 20
Bonus room
- Level: Lower
- Area: 40 Square Feet
- Dimensions: 5 X 8
Dining room
- Features: Breakfast Bar, Flooring - HardWood
- Level: Main
- Area: 156 Square Feet
- Dimensions: 13 X 12
Kitchen
- Features: Breakfast Bar, Countertop(s) - Solid Surface, Kitchen - Gas Cooking, Pantry
- Level: Main
- Area: 126 Square Feet
- Dimensions: 14 X 9
Laundry
- Level: Unspecified
- Area: 78 Square Feet
- Dimensions: 6 X 13
Living room
- Features: Window Treatments, Flooring - Solid Hardwood
- Level: Main
- Area: 322 Square Feet
- Dimensions: 14 X 23
Storage room
- Level: Lower
- Area: 56 Square Feet
- Dimensions: 8 X 7
Heating
- Hot Water, Natural Gas
Cooling
- Ceiling Fan(s), Window Unit(s), Electric
Appliances
- Included: Microwave, Dishwasher, Disposal, Double Oven, Self Cleaning Oven, Oven/Range - Gas, Refrigerator, Stainless Steel Appliance(s), Washer, Dryer, Water Heater, Gas Water Heater
- Laundry: In Basement, Laundry Room
Features
- Bathroom - Stall Shower, Bathroom - Tub Shower, Cedar Closet(s), Ceiling Fan(s), Dining Area, Pantry, Breakfast Area
- Flooring: Carpet, Hardwood, Ceramic Tile, Wood
- Windows: Replacement
- Basement: Finished,Interior Entry,Partial,Rear Entrance
- Has fireplace: No
Interior area
- Total structure area: 1,536
- Total interior livable area: 1,536 sqft
- Finished area above ground: 1,536
- Finished area below ground: 0
Property
Parking
- Total spaces: 1
- Parking features: Garage Door Opener, Oversized, Garage Faces Side, Storage, On Street, Detached
- Garage spaces: 1
- Has uncovered spaces: Yes
Accessibility
- Accessibility features: None
Features
- Levels: Two
- Stories: 2
- Patio & porch: Patio, Porch
- Exterior features: Sidewalks
- Pool features: None
- Fencing: Full
Lot
- Size: 2,802 Square Feet
- Dimensions: 25 x 113
- Features: Front Yard, Rear Yard
Details
- Additional structures: Above Grade, Below Grade
- Parcel number: 561469400
- Zoning: RSA3
- Special conditions: Standard
Construction
Type & style
- Home type: SingleFamily
- Architectural style: Straight Thru
- Property subtype: Single Family Residence
- Attached to another structure: Yes
Materials
- Brick, Stone, Masonry
- Foundation: Stone
- Roof: Flat,Shingle
Condition
- Excellent
- New construction: No
- Year built: 1925
Utilities & green energy
- Electric: 200+ Amp Service
- Sewer: Public Sewer
- Water: Public
Community & HOA
Community
- Security: Security System
- Subdivision: Rhawnhurst
HOA
- Has HOA: No
Location
- Region: Philadelphia
- Municipality: PHILADELPHIA
Financial & listing details
- Price per square foot: $228/sqft
- Tax assessed value: $295,200
- Annual tax amount: $4,132
- Date on market: 7/8/2026
- Listing agreement: Exclusive Right To Sell
- Listing terms: Cash,Conventional,FHA,VA Loan
- Inclusions: Washer, Dryer, Refrigerator, Window Ac Units (5), Shelves In Laundry Room, Space Heater For Basement
- Exclusions: Book Cases In Living Room, Storage Shelves Under Stairs
- Ownership: Fee Simple
Estimated market value
$347,400
$330,000 - $365,000
$2,179/mo
Price history
| Date | Event | Price |
|---|---|---|
| 7/30/2026 | Pending sale | $349,999$228/sqft |
Source:  Bright MLS #PAPH2643488 Report a problem Bright MLS #PAPH2643488 Report a problem | ||
| 7/23/2026 | Price change | $349,999-2.5%$228/sqft |
Source: Bright MLS #PAPH2643488 Report a problem | ||
| 7/19/2026 | Price change | $358,997-0.3%$234/sqft |
Source: Bright MLS #PAPH2643488 Report a problem | ||
| 7/16/2026 | Price change | $359,9970%$234/sqft |
Source: Bright MLS #PAPH2643488 Report a problem | ||
| 7/8/2026 | Listed for sale | $359,998+267.3%$234/sqft |
Source: Bright MLS #PAPH2643488 Report a problem | ||
| 8/15/1997 | Sold | $98,000$64/sqft |
Source: Public Record Report a problem | ||
Public tax history
| Year | Property taxes | Tax assessment |
|---|---|---|
| 2025 | $4,132 +21.5% | $295,200 +21.5% |
| 2024 | $3,402 | $243,000 |
| 2023 | $3,402 +31.7% | $243,000 |
| 2022 | $2,583 | -- |
| 2021 | $2,583 +9.8% | -- |
| 2018 | $2,352 +31.3% | -- |
| 2017 | $1,792 -6.2% | -- |
| 2016 | $1,911 | -- |
| 2015 | $1,911 | -- |
| 2014 | $1,911 +4.5% | $166,500 +564.5% |
| 2012 | $1,829 | $25,056 |
| 2011 | -- | $25,056 |
| 2010 | -- | $25,056 |
| 2009 | -- | $25,056 |
| 2008 | -- | $25,056 |
| 2007 | -- | $25,056 +7.6% |
| 2006 | -- | $23,296 |
| 2005 | -- | $23,296 |
| 2004 | -- | $23,296 +7.7% |
| 2003 | -- | $21,632 +10.8% |
| 2002 | -- | $19,520 |
| 2000 | -- | $19,520 |
| 1999 | -- | $19,520 |
Find assessor info on the county website
Monthly payment
Est. payment
Payment breakdown
Explore the cost of this home by adjusting the details. Changes won't be saved.Climate risks
Neighborhood: Rhawnhurst
Nearby schools
Schools provided by the listing agent
- District: The School District Of Philadelphia
Source: Bright MLS. This data may not be complete. We recommend contacting the local school district to confirm school assignments for this home.
- $382,900-- bd-- ba1.3k sqft7732-34 Frontenac St, Philadelphia, PA 19111Off Market
- $409,600-- bd-- ba1.7k sqft7726-30 Frontenac St, Philadelphia, PA 19111Off Market
- $388,0003 bd-- ba1.8k sqft7722-24 Frontenac St, Philadelphia, PA 19111Sold
- $388,0003 bd3 ba1.8k sqft7722 Frontenac St, Philadelphia, PA 19111Sold
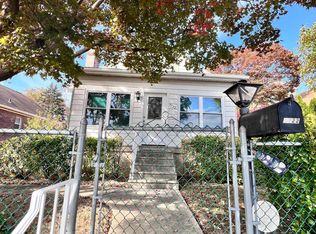
Similar homes
- $399,9004 bd2 ba1.7k sqft7811 Loretto Ave, Philadelphia, PA 19111For Sale
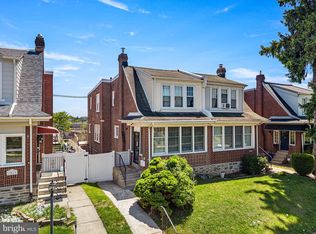
 MLS ID #PAPH2611702, Manfred Brenes, BHHS Fox & Roach-Media. Bright MLS
 - $425,0003 bd3 ba1.6k sqft1829 Loney St, Philadelphia, PA 19111For Sale
 MLS ID #PAPH2662382, Ella Thang, Canaan Realty Services INC. Bright MLS
 - $379,0003 bd2 ba1.5k sqft828 Knorr St, Philadelphia, PA 19111For Sale
 MLS ID #PAPH2651172, Leo Thomas, Real of Pennsylvania. Bright MLS
 - $337,5003 bd2 ba1.4k sqft955 Allengrove St, Philadelphia, PA 19124For Sale
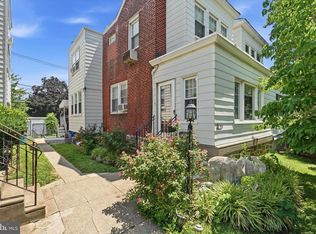 MLS ID #PAPH2648918, Tim Brogan, Coldwell Banker Realty. Bright MLS
 - $339,9003 bd2 ba1.2k sqft3414 Holyoke Rd, Philadelphia, PA 19114For SaleMLS ID #PAPH2650162, James A. Olivieri, Penn-Jersey Realty, LLC. Bright MLS
- $329,5003 bd2 ba1.2k sqft1839 Benson St, Philadelphia, PA 19152For SaleMLS ID #PAPH2621036, Stacy Allen, Keller Williams Real Estate-Langhorne. Bright MLS
- $354,9004 bd2 ba1.7k sqft326 E Sanger St, Philadelphia, PA 19120For SaleMLS ID #PAPH2652322, Mr. David Foster, Integrity Real Estate Services. Bright MLS
- $329,9003 bd1 ba1.6k sqft3329 Rhawn St, Philadelphia, PA 19136For SaleMLS ID #PAPH2656882, Adam Funck, KW Empower. Bright MLS
- $350,0003 bd2 ba1.6k sqft439 E Phil Ellena St, Philadelphia, PA 19119For SaleMLS ID #PAPH2662188, Pete Rossi, Redfin Corporation. Bright MLS
- $399,9004 bd4 ba1.3k sqft8913 Dewees St, Philadelphia, PA 19152For SaleMLS ID #PAPH2654436, Natalie Martinez Balcer, Keller Williams Real Estate-Blue Bell. Bright MLS
- $387,5003 bd2 ba1k sqft3136 Draper St, Philadelphia, PA 19136For SaleMLS ID #PAPH2650086, Melissa Carpenter, KW Empower. Bright MLS
- $299,9003 bd2 ba1.5k sqft1112 Allengrove St, Philadelphia, PA 19124For SaleMLS ID #PAPH2620728, Aws Abdelaziz, RE/MAX Access. Bright MLS
- $389,9993 bd2 ba1.2k sqft2012 Tomlinson Rd, Philadelphia, PA 19116For SaleMLS ID #PAPH2660232, Katie Smith, Homestarr Realty. Bright MLS
- $343,0003 bd3 ba1.6k sqft7929 Rugby St, Philadelphia, PA 19150For SaleMLS ID #PAPH2669630, Edward Hughes, Tesla Realty Group, LLC. Bright MLS
- $375,0003 bd2 ba1.6k sqft112 Pear St, Palmyra, NJ 08065For SaleMLS ID #NJBL2119806, Patti Blosfelds, Coldwell Banker Realty. Bright MLS
- $323,9994 bd3 ba1.8k sqft407 W Abbottsford Ave, Philadelphia, PA 19144For SaleMLS ID #PAPH2632636, Tanner Kirkpatrick, Lime House. Bright MLS
- $385,0003 bd2 ba1.5k sqft817 Washington Ave, Palmyra, NJ 08065For SaleMLS ID #NJBL2113536, Jessianne Allen, Sackman Realty. Bright MLS
- $279,9003 bd2 ba1.7k sqft5029 Akron St, Philadelphia, PA 19124For SaleMLS ID #PAPH2655780, Dan Pizzi, NextHome Brandywine. Bright MLS
- $439,5003 bd2 ba1.7k sqft601 Sharon Ln, Philadelphia, PA 19115For SaleMLS ID #PAPH2622884, Adam Kiliszek, EXP Realty, LLC. Bright MLS
- $350,0003 bd2 ba1k sqft2 12th St, Burlington, NJ 08016For SaleMLS ID #NJBL2115838, Shauna Reiter, Redfin. Bright MLS
