Skip main navigation
Off market
  • $397,100

    1808 Latelia Ct, New Port Richey, FL 34655

    3beds
    1,880sqft
    Single Family Residence
    Built in 2002
    7,200 Square Feet Lot
    $397,100 Zestimate®
    $211/sqft
    $2,521 Estimated rent

    Home value

    $397,100

    $377,000 - $417,000

    $2,521/mo

    Zestimate® history
    Loading
    Loading...

    Owner options

    List your home for rent

    $2,521/mo

    Rent Zestimate®

    Find your next renter with Zillow Rental Manager. Plus, with online applications, you can quickly screen prospective tenants – for free.

    Learn more

    $2,521/mo

    Rent Zestimate®

    Refinance and save

    $2,980/mo

    Est. payment

    Refinancing to a lower rate could help reduce your monthly payments and save thousands over the life of the loan.

    See today's rates

    $2,980/mo

    Est. payment

    Explore your selling options

    Work with a Zillow partner agent

    Leverage their expertise and Zillow's premium Showcase listings to get your home seen by more buyers.

    Get started

    List with your own agent

    Get your home in front of millions of buyers by listing it on Zillow.

    Learn how to do it

    Sell it yourself

    Take full control of how buyers see your home on Zillow by listing For Sale by Owner (FSBO).

    List your home

    What's special

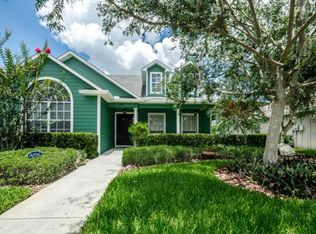
    AMAZING VALUE for this BEAUTIFULLY DESIGNED, ONE OF A KIND, SAMUELSEN BUILT, GREAT ROOM FLOOR PLAN in the HIGHLY SOUGHT after GATED COMMUNITY OF FOX WOOD located in the HEART OF TRINITY. Don't miss this WELL MAINTAINED, MOVE IN READY 3 Bedroom, 2 Bath, 1880 square foot home on a CUL DE SAC, close to the main FOX WOOD PLAYGROUND & RECREATIONAL FACILITIES. The FRONT PORCH invites you into the OPEN AIRY, LIGHT BRIGHT, EASY FLOWING GREAT ROOM FLOOR PLAN. NEWER VINYL FLOORS are throughout most of the home. The FORMAL DINING ROOM is in the front of the home & opens up nicely to the GREAT ROOM for ENTERTAINING. The GOURMET KITCHEN features a CENTER ISLAND, CLOSET PANTRY, RECESSED LIGHTING, CUSTOM BUILT IN SHELVES, BREAKFAST BAR, UPDATED APPLIANCES & BREAKFAST NOOK w/ SLIDING DOORS to the OUTDOOR LANAI. The MASTER SUITE is SPACIOUS & PRIVATE w/ a LARGE WALK IN CLOSET plus a STANDARD CLOSET & VAULTED CEILINGS. The MASTER BATH has DUAL SINKS, WALK IN SHOWER, GARDEN TUB w/ a pocket door for a PRIVATE COMMODE. Add'l features of the home include INSIDE LAUNDRY including Washer & Dryer, HVAC (2010), HOT WATER HEATER (2019), WATER SOFTENER (2008), 2 CAR ATTACHED GARAGE w/ GARAGE DOOR OPENER & KEYLESS PAD ENTRY, CELING FANS, UPGRADED FIXTURES, POCKET DOOR TO THE SECONDARY BEDROOMS to create PRIVACY, OUTDOOR SCREENED IN LANAI w/ VIEWS OF the LUSH GREEN BACKYARD. NEAR "A" RATED SCHOOLS, RESTAURANTS, SHOPPING, GOLF COURSES, MEDICAL FACILITIES & MORE. NO FLOOD INSURANCE REQUIRED, NO CDD FEES! FIRST TIME ON THE MARKET, HURRY

    This property is not currently displayed as for sale or rent on Zillow. This may be different from what's on other websites or public sources.
    Originating MLS: West Pasco

    Facts & features

    Interior

    Bedrooms & bathrooms
    • Bedrooms: 3
    • Bathrooms: 2
    • Full bathrooms: 2
    Heating
    • Forced air
    Cooling
    • Central
    Appliances
    • Included: Dishwasher, Dryer, Garbage disposal, Microwave, Range / Oven, Refrigerator, Washer
    • Laundry: Laundry Room
    Features
    • Ceiling Fans(s), Eating Space In Kitchen, High Ceiling(s), Master Bedroom Downstairs, Open Floorplan, Walk-In Closet(s), Window Treatments
    • Flooring: Tile, Carpet, Linoleum / Vinyl
    • Windows: Window Treatments
    Interior area
    • Structure area source: Public Records
    • Total interior livable area: 1,880 sqft

    Property

    Parking
    • Total spaces: 2
    • Parking features: Garage - Attached
    Features
    • Levels: One
    • Patio & porch: Screened, Rear Porch
    • Exterior features: Stucco, Cement / Concrete
    Lot
    • Size: 7,200 Square Feet
    • Features: Sidewalk, Street Paved, Cul-de-sac, Street Dead-End
    • Residential vegetation: Mature Landscaping
    Details
    • Parcel number: 3126170010000001260
    • Zoning: MPUD

    Construction

    Type & style
    • Home type: SingleFamily
    • Architectural style: Florida
    • Property subtype: Single Family Residence
    Materials
    • Concrete Block
    • Roof: Asphalt
    Condition
    • Year built: 2002
    Details
    • Builder name: Samuelsen

    Utilities & green energy

    • Sewer: Public Sewer
    • Water: Public
    • Utilities for property: Public

    Community & HOA

    Community
    • Subdivision: FOX WOOD PH 1
    HOA
    • Has HOA: Yes
    • Amenities included: Playground, Park, Fence Restrictions, Gated, Recreation Facilities
    • Services included: Recreational Facilities, Trash
    • HOA fee: $85 monthly
    Location
    • Region: New Port Richey

    Financial & listing details

    • Price per square foot: $211/sqft
    • Tax assessed value: $368,570
    • Annual tax amount: $4,258
    • Listing terms: Cash, Conventional, FHA, VA Loan
    • Ownership: Fee Simple

    Price history

    DateEventPrice
    2/19/2020Sold$272,000-2.8%$145/sqft
    Source: Public Record Report a problem
    1/15/2020Pending sale$279,900$149/sqft
    Source: RE/MAX CHAMPIONS #W7818810 Report a problem
    1/2/2020Price change$279,900-3.1%$149/sqft
    Source: RE/MAX CHAMPIONS #W7818810 Report a problem
    12/15/2019Listed for sale$289,000$154/sqft
    Source: RE/MAX CHAMPIONS #W7818810 Report a problem

    Public tax history

    YearProperty taxesTax assessment
    2025$4,258 +2.4%$276,180 +2.9%
    2024$4,157 +3.8%$268,400
    2023$4,005 +11.1%$268,400 +3%
    2022$3,607 +1.9%$260,590 +6.1%
    2021$3,540 +50.5%$245,636 +43.4%
    2020$2,352 +1.9%$171,240 +2.3%
    2019$2,309 $167,390 +1.9%
    2018$2,309 +2%$164,272
    2017$2,263 +0.6%$164,272 +4.2%
    2016$2,250 +1%$157,584 +0.7%
    2015$2,228 +2.8%$156,489 -6.9%
    2014$2,167 $168,157 +7.9%
    2013-- $155,911 +3.7%
    2012-- $150,396 -4.1%
    2011-- $156,762 -4.1%
    2010-- $163,461 -13.7%
    2009-- $189,486 -14.3%
    2008-- $221,122 -10.1%
    2007-- $245,833 +5.2%
    2006-- $233,724 +23.9%
    2005-- $188,598 +18%
    2004-- $159,810 +8.9%
    2003-- $146,694 +409.4%
    2002-- $28,800 +21.2%
    1999-- $23,760
    Find assessor info on the county website

    Neighborhood: Trinity

    Nearby schools

    GreatSchools rating
    Schools provided by the listing agent
    • Elementary: Trinity Elementary-PO
    • Middle: Seven Springs Middle-PO
    • High: J.W. Mitchell High-PO

    Source: The MLS. This data may not be complete. We recommend contacting the local school district to confirm school assignments for this home.

    Get a cash offer in 3 minutes
    Find out how much your home could sell for in as little as 3 minutes with a no-obligation cash offer.
    Estimated market value
    $397,100
    Get a cash offer in 3 minutes
    Find out how much your home could sell for in as little as 3 minutes with a no-obligation cash offer.
    Estimated market value
    $397,100