Located in the gated community of Villages at Huntcrest, this beautifully appointed three sides brick and stone home blends timeless architecture with everyday functionality and low maintenance living. A dramatic two story foyer welcomes you inside, highlighted by in-house stained hardwood floors and a deluxe trim package that carries throughout the home. Designed for both entertaining and comfortable living, the open floor plan connects the updated chef's kitchen, informal dining area, and spacious family room. The kitchen features white cabinetry, light granite countertops, stainless steel appliances and double ovens, all complemented by a butlers pantry that adds convenience and sophistication when hosting. The family room showcases a stacked stone fireplace with custom built-in shelving on both sides, creating a warm focal point. The formal dining room easily accomodates 12 or more guests, making gatherings effortless. The main level primary suite offers a generously sized bedroom with a wall of three windows that fills the space with natural light. The ensuite bath includes separate granite vanities, a jetted tub, designer tile walk in shower, private water closet, and a giant walk-in closet. Upstairs, you'll find three spacious bedrooms, one with it's own private full bath, while the other two share a Jack-and-Jill layout. A landing with a Juliet balcony overlooks the foyer below, and a dedicated storage room provides convenient access to the attic. Relax year round in the recently added screened porch or enjoy the outdoors without the maintenance as lawn care is provided. Freshly installed roof brings peach of mind from future expenses. This home truly has it all, space, style and convenience. Conveniently located near dining and entertainment. Schedule your private showing today!
Closed
Zillow last checked:
Listing updated:
Bought with:
Hyerin Jeong, 373498
The Promise Realty Group
Source: GAMLS,MLS#: 10696182
Price history
| Date | Event | Price |
|---|---|---|
| 4/17/2026 | Sold | $635,000-2.3%$205/sqft |
Source:  GAMLS #10696182 Report a problem GAMLS #10696182 Report a problem | ||
| 3/16/2026 | Pending sale | $650,000$210/sqft |
Source: GAMLS #10696182 Report a problem | ||
| 2/21/2026 | Listed for sale | $650,000+132.1%$210/sqft |
Source: GAMLS #10696182 Report a problem | ||
| 11/4/2011 | Sold | $280,000-6.6%$90/sqft |
Source: Public Record Report a problem | ||
| 7/29/2011 | Price change | $299,900-3.2%$97/sqft |
Source: Americom Realty #4209385 Report a problem | ||
| 5/27/2011 | Price change | $309,900-3.1%$100/sqft |
Source: Americom Realty #3046544 Report a problem | ||
| 4/27/2011 | Price change | $319,900-3%$103/sqft |
Source: Americom Realty #3046544 Report a problem | ||
| 4/18/2011 | Listed for sale | $329,900-14.3%$107/sqft |
Source: Americom Realty #3046544 Report a problem | ||
| 5/23/2008 | Sold | $385,000$124/sqft |
Source: Public Record Report a problem | ||
Nearby homes
- $619,8005 bd4 ba3k sqft1798 Legrand Cir, Lawrenceville, GA 30043Off Market
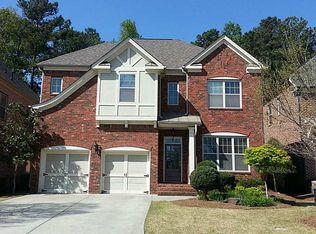
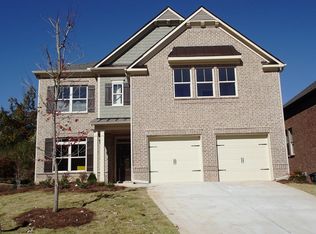
- $620,7004 bd4 ba3k sqft1818 Legrand Cir, Lawrenceville, GA 30043Off Market
- $658,7004 bd4 ba3.3k sqft1788 Legrand Cir, Lawrenceville, GA 30043Off Market
- $596,8004 bd4 ba2.9k sqft1828 Legrand Cir, Lawrenceville, GA 30043Off Market
Get a cash offer in 3 minutes
Find out how much your home could sell for in as little as 3 minutes with a no-obligation cash offer.
Estimated market value
$628,800
