Welcome to your dream home! This newer, modern, and contemporary residence is the perfect blend of style, comfort, and prime location. Featuring insulated concrete walls and impact glass, this energy-efficient home will keep your A/C and home insurance bills in check, allowing you to enjoy a worry-free lifestyle. As you step inside, you'll be greeted by an open, airy space filled with natural light. High ceilings and vinyl plank flooring create a warm and inviting atmosphere throughout. The spacious split floor plan ensures privacy, with the primary bedroom offering a walk-in closet and a luxurious en-suite bathroom. The kitchen features solid surface countertops, a spacious island with soft-close drawers, and newer appliances, all perfect for cooking and entertaining. The open design seamlessly connects the kitchen to the living room, enhancing the home's inviting atmosphere. Outside, the backyard is a private oasis, perfect for enjoying the Florida sunshine.The covered patio offers a perfect spot for lounging, while the lush landscaping enhances the sense of tranquility. This single-story gem boasts three bedrooms, two bathrooms, and a two-car garage, with 1,520 square feet of air-conditioned space and 2,083 square feet overall. Nestled in the gated, deed-restricted community of Hammock Place, this home is one of just 40 residences within a serene 24-acre preserve. You'll love the convenience of being minutes from downtown Sarasota, near the Bobby Jones Golf Course, and adjacent to The Meadows. And let's not forget the beaches! Our world-famous, soft white sand and warm waters are just minutes away. Lido Beach is a mere 8.2 miles, and Siesta Key is only 11 miles from your doorstep. This is the opportunity you've been waiting for – make this stunning home yours today!
Sold for $440,000
$440,000
1808 Little Bird Ct, Sarasota, FL 34235
3beds
1,520sqft
Single Family Residence
Built in 2020
4,000 Square Feet Lot
$389,800 Zestimate®
$289/sqft
$2,582 Estimated rent
Home value
$389,800
$370,000 - $409,000
$2,582/mo
Zestimate® history
Owner options
List your home for rent
$2,582/mo
Rent Zestimate®
Find your next renter with Zillow Rental Manager. Plus, with online applications, you can quickly screen prospective tenants – for free.
$2,582/mo
Rent Zestimate®
Refinance and save
$3,045/mo
Est. payment
Refinancing to a lower rate could help reduce your monthly payments and save thousands over the life of the loan.
$3,045/mo
Est. payment
Explore your selling options
Work with a Zillow partner agent
Leverage their expertise and Zillow's premium Showcase listings to get your home seen by more buyers.
Get startedList with your own agent
Get your home in front of millions of buyers by listing it on Zillow.
Learn how to do itSell it yourself
Take full control of how buyers see your home on Zillow by listing For Sale by Owner (FSBO).
List your homeWhat's special
Zillow last checked:
Listing updated:
Listed by:
Jocelyn James 941-323-6180,
COLDWELL BANKER REALTY 941-349-4411
Bought with:
Michael Bowers, 0620816
COLDWELL BANKER SARASOTA CENT.
Source: Stellar MLS,MLS#: A4613357 Originating MLS: Sarasota - Manatee
Originating MLS: Sarasota - Manatee
Facts & features
Interior
Bedrooms & bathrooms
- Bedrooms: 3
- Bathrooms: 2
- Full bathrooms: 2
Primary bedroom
- Features: Walk-In Closet(s)
- Level: First
- Dimensions: 14x12
Bedroom 2
- Features: Ceiling Fan(s), Built-in Closet
- Level: First
- Dimensions: 11x11
Bedroom 3
- Features: Ceiling Fan(s), Built-in Closet
- Level: First
- Dimensions: 11x11
Primary bathroom
- Features: En Suite Bathroom, Shower No Tub, Stone Counters
- Level: First
- Dimensions: 8x6
Bathroom 2
- Features: Stone Counters, Tub With Shower
- Level: First
- Dimensions: 9x6
Foyer
- Level: First
- Dimensions: 8x5
Great room
- Features: Ceiling Fan(s)
- Level: First
- Dimensions: 15x28
Kitchen
- Features: Pantry, Kitchen Island, Stone Counters
- Level: First
- Dimensions: 14x8
Heating
- Central, Electric, Heat Pump
Cooling
- Central Air
Appliances
- Included: Dishwasher, Disposal, Dryer, Electric Water Heater, Microwave, Range, Refrigerator, Washer
- Laundry: Inside
Features
- Ceiling Fan(s), Kitchen/Family Room Combo, Open Floorplan, Solid Surface Counters
- Flooring: Vinyl
- Windows: Blinds, ENERGY STAR Qualified Windows, Insulated Windows, Low Emissivity Windows, Thermal Windows, Window Treatments, Hurricane Shutters/Windows
- Has fireplace: No
Interior area
- Total structure area: 2,083
- Total interior livable area: 1,520 sqft
Property
Parking
- Total spaces: 2
- Parking features: Covered, Driveway, Garage Door Opener, Ground Level
- Attached garage spaces: 2
- Has uncovered spaces: Yes
- Details: Garage Dimensions: 20x20
Features
- Levels: One
- Stories: 1
- Patio & porch: Covered, Rear Porch, Screened
- Exterior features: Irrigation System, Sidewalk
- Has view: Yes
- View description: Trees/Woods
Lot
- Size: 4,000 Square Feet
- Features: Cul-De-Sac, In County, Landscaped, Sidewalk, Street Dead-End, Above Flood Plain
- Residential vegetation: Trees/Landscaped
Details
- Parcel number: 0041070047
- Special conditions: None
Construction
Type & style
- Home type: SingleFamily
- Architectural style: Contemporary
- Property subtype: Single Family Residence
Materials
- ICFs (Insulated Concrete Forms)
- Foundation: Slab
- Roof: Shingle
Condition
- Completed
- New construction: Yes
- Year built: 2020
Utilities & green energy
- Sewer: Public Sewer
- Water: Canal/Lake For Irrigation, Public
- Utilities for property: Cable Connected, Electricity Connected, Sewer Connected, Sprinkler Well, Street Lights, Underground Utilities, Water Connected
Community & HOA
Community
- Features: Deed Restrictions, Gated Community - No Guard
- Security: Fire Alarm, Gated Community, Fire/Smoke Detection Integration
- Pet fee: $0 monthly
- Subdivision: HAMMOCK PLACE
HOA
- Has HOA: Yes
- Amenities included: Gated
- HOA fee: $173 monthly
- HOA name: Renee Snyder
- HOA phone: 941-809-1656
Location
- Region: Sarasota
Financial & listing details
- Price per square foot: $289/sqft
- Tax assessed value: $304,500
- Annual tax amount: $509
- Date on market: 7/26/2024
- Cumulative days on market: 15 days
- Listing terms: Cash,Conventional,FHA,USDA Loan,VA Loan
- Ownership: Fee Simple
- Total actual rent: 0
- Electric utility on property: Yes
- Road surface type: Asphalt
Price history
| Date | Event | Price |
|---|---|---|
| 9/25/2024 | Sold | $440,000-2.2%$289/sqft |
Source:  Stellar MLS #A4613357 Report a problem Stellar MLS #A4613357 Report a problem | ||
| 8/11/2024 | Pending sale | $450,000$296/sqft |
Source: Stellar MLS #A4613357 Report a problem | ||
| 7/26/2024 | Listed for sale | $450,000+57.9%$296/sqft |
Source: Stellar MLS #A4613357 Report a problem | ||
| 2/18/2021 | Sold | $285,000$188/sqft |
Source: Stellar MLS #A4486946 Report a problem | ||
| 1/5/2021 | Pending sale | $285,000$188/sqft |
Source: MEDWAY REALTY #A4486946 Report a problem | ||
| 12/28/2020 | Listed for sale | $285,000$188/sqft |
Source: MEDWAY REALTY #A4486946 Report a problem | ||
Public tax history
| Year | Property taxes | Tax assessment |
|---|---|---|
| 2025 | $2,175 +278.3% | $172,195 -42.1% |
| 2024 | $575 +12.8% | $297,476 +3% |
| 2023 | $510 -2.3% | $288,812 +3% |
| 2022 | $522 +169.3% | $280,400 +45.7% |
| 2021 | $194 +696.3% | $192,390 +370.4% |
| 2020 | $24 | $40,900 |
| 2019 | -- | -- |
Find assessor info on the county website
Neighborhood: Kensington Park
Nearby homes
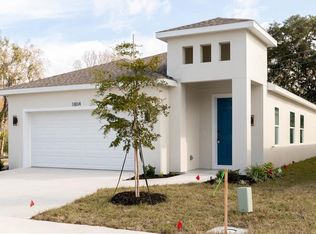
- $351,9003 bd2 ba1.5k sqft1804 Little Bird Ct, Sarasota, FL 34235Off Market
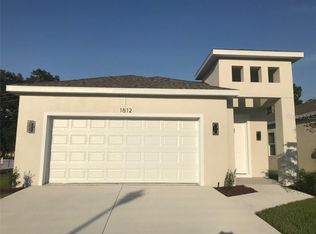
- $343,3003 bd2 ba1.5k sqft1812 Little Bird Ct, Sarasota, FL 34235Off Market
- $142,6003 bd2 ba1.5k sqft2207 Hammock Pl, Sarasota, FL 34235Off Market
- $70,500-- bd-- ba-- sqft2207 Hammock Pl, Sarasota, FL 34235Off Market
- $391,4003 bd2 ba1.5k sqft1800 Little Bird Ct, Sarasota, FL 34235Off Market
- $367,0003 bd2 ba1.5k sqft1816 Little Bird Ct, Sarasota, FL 34235Off Market
- $358,7003 bd2 ba1.5k sqft1813 Little Bird Ct, Sarasota, FL 34235Off Market
- $344,4003 bd2 ba1.5k sqft1817 Little Bird Ct, Sarasota, FL 34235Off Market
Nearby schools
GreatSchools rating
- 2/10Gocio Elementary SchoolGrades: PK-5Distance: 0.8 mi
- 5/10Booker Middle SchoolGrades: 6-8Distance: 2.4 mi
- 3/10Booker High SchoolGrades: 9-12Distance: 3.2 mi
Schools provided by the listing agent
- Elementary: Gocio Elementary
- Middle: Booker Middle
- High: Booker High
Source: Stellar MLS. This data may not be complete. We recommend contacting the local school district to confirm school assignments for this home.
Get a cash offer in 3 minutes
Find out how much your home could sell for in as little as 3 minutes with a no-obligation cash offer.
Estimated market value
$389,800
Get a cash offer in 3 minutes
Find out how much your home could sell for in as little as 3 minutes with a no-obligation cash offer.
Estimated market value
$389,800
- Florida
- Sarasota County
- Sarasota
- 34235
- Kensington Park
- 1808 Little Bird Ct
Nearby cities
Nearby neighborhoods
Nearby zip codes
Other Sarasota Topics
