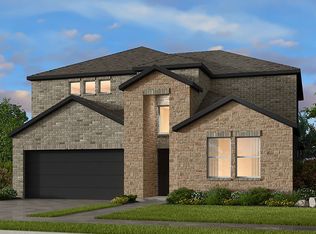
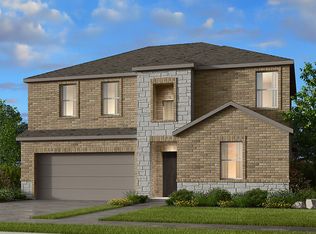
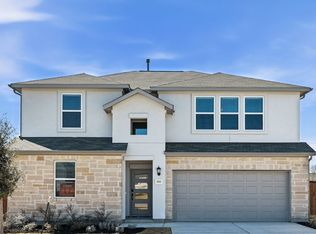
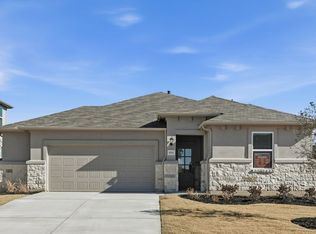
REPRESENTATIVE PHOTOS ADDED. Welcome to the Lavaca floor plan at Lisso! The spacious kitchen, featuring a large island and walk-in pantry, flows into the dining area and gathering room, all with views of the outdoor patio. A private primary retreat off the gathering room offers an en-suite with dual vanities and a walk-in closet. At the front of the home, you'll find a secondary bedroom and full bath off the foyer. Upstairs, enjoy three additional bedrooms, a full bathroom, and a versatile game room. Structural options added include; Slide-in tub at primary bath, pre-plumb for future water softener, metal balusters at stair railing, and 3rd car garage. MLS#2805278
This property is not currently displayed as for sale or rent on Zillow. This may be different from what's on other websites or public sources.