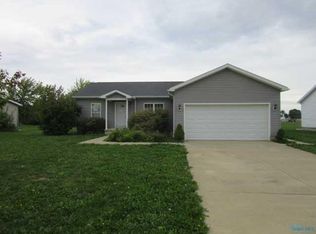
Well Maintained Vinyl Sided Ranch Home In A Quiet East Side Subdivision Of Fremont. The House Has A Nice Cement Driveway, Leading To The Attached Two Car Garage Which Has Additional Storage In The Rear Of The Garage. You Enter Onto The Front Porch And Into The Front Door You Find Nice Foyer Area With A Closet. To The Right Of The Foyer, Are Two Nice Size Carpeted Bedrooms, Each With Some Fresh Paint And Each Have A Closet. There Is A Nicely Sized Guest Bathroom Off The Foyer That Displays A Shower/tub Combo, A Light/exhaust Fan And Vanity. Leaving Foyer Area To The Left, You Enter A Neutral Painted Living Room Which Is Carpeted. Going To The Right You Enter The Master Bedroom, Which Boost A Nice Size Closet, Ceiling Fan And A Master Bathroom With Tub Shower Combo, Vanity, Exhaust/light Fan And Vanity. Leaving The Master Bedroom, You Enter The Eat In Kitchen Area Which Has Vinyl Floor Covering, And Nature Wood Cabinets. All Kitchen Appliances Stay. Leaving Kitchen Area, You Enter The Laundry Room, Which Has A Utility Sink. There Is A Nice Usable Basement. This Is A Must See Home. Home Is Occupied Please Allow A 12hr Notice For All Showings.
Sold for $212,000
$212,000
1808 Mario Pl, Fremont, OH 43420
3beds
1,172sqft
Single Family Residence
Built in 2010
0.36 Acres Lot
$213,300 Zestimate®
$181/sqft
$1,489 Estimated rent
Home value
$213,300
Estimated sales range
Not available
$1,489/mo
Zestimate® history
Owner options
List your home for rent
$1,489/mo
Rent Zestimate®
Find your next renter with Zillow Rental Manager. Plus, with online applications, you can quickly screen prospective tenants – for free.
$1,489/mo
Rent Zestimate®
Refinance and save
$1,452/mo
Est. payment
Refinancing to a lower rate could help reduce your monthly payments and save thousands over the life of the loan.
$1,452/mo
Est. payment
Explore your selling options
Work with a Zillow partner agent
Leverage their expertise and Zillow's premium Showcase listings to get your home seen by more buyers.
Get startedList with your own agent
Get your home in front of millions of buyers by listing it on Zillow.
Learn how to do itSell it yourself
Take full control of how buyers see your home on Zillow by listing For Sale by Owner (FSBO).
List your homeWhat's special
Vinyl sided ranch homeAttached two car garageFresh paintNice usable basementFront porchAll kitchen appliances stayNice cement driveway
Zillow last checked:
Listing updated:
Listed by:
David J. Meyer 419-307-4876 dmeyer06@twc.com,
Century 21 Bolte Real Estate
Bought with:
Jill L. Swaisgood, GRI, CRS, 2004006629
Wendt Key Team Realty
Source: Firelands MLS,MLS#: 20261752Originating MLS: Firelands MLS
Facts & features
Interior
Bedrooms & bathrooms
- Bedrooms: 3
- Bathrooms: 2
- Full bathrooms: 2
Rooms
- Room types: Kitchen
Primary bedroom
- Level: Main
- Area: 143
- Dimensions: 13 x 11
Bedroom 2
- Level: Main
- Area: 120
- Dimensions: 12 x 10
Bedroom 3
- Level: Main
- Area: 90
- Dimensions: 10 x 9
Bedroom 4
- Area: 0
- Dimensions: 0 x 0
Bedroom 5
- Area: 0
- Dimensions: 0 x 0
Bathroom
- Level: Main
Bathroom 1
- Level: Main
Dining room
- Features: Combo
- Area: 0
- Dimensions: 0 x 0
Family room
- Area: 0
- Dimensions: 0 x 0
Kitchen
- Level: Main
- Area: 150
- Dimensions: 15 x 10
Living room
- Level: Main
- Area: 169
- Dimensions: 13 x 13
Heating
- Gas, Forced Air
Cooling
- Central Air
Appliances
- Included: Dishwasher, Refrigerator
- Laundry: Laundry Room
Features
- Ceiling Fan(s)
- Basement: Partial
Interior area
- Total structure area: 1,172
- Total interior livable area: 1,172 sqft
Property
Parking
- Total spaces: 2
- Parking features: Attached, Garage Door Opener, Off Street
- Attached garage spaces: 2
Features
- Levels: One
- Stories: 1
Lot
- Size: 0.36 Acres
Details
- Parcel number: 345000660600
- Zoning description: city limits
Construction
Type & style
- Home type: SingleFamily
- Property subtype: Single Family Residence
Materials
- Vinyl Siding
- Foundation: Basement
- Roof: Asphalt
Condition
- Year built: 2010
Utilities & green energy
- Electric: 200+ Amp Service, ON
- Gas: Columbia Gas
- Sewer: Public Sewer
- Water: Public
- Utilities for property: Natural Gas Available
Community & HOA
Community
- Subdivision: Vargas Estates
Location
- Region: Fremont
Financial & listing details
- Price per square foot: $181/sqft
- Annual tax amount: $2,088
- Price range: $212K - $212K
- Date on market: 5/12/2026
- Date available: 01/01/1800
- Listing terms: Conventional
Price history
| Date | Event | Price |
|---|---|---|
| 6/18/2026 | Sold | $212,000+1.4%$181/sqft |
Source: Firelands MLS #20261752 Report a problem | ||
| 5/19/2026 | Contingent | $209,000$178/sqft |
Source: Firelands MLS #20261752 Report a problem | ||
| 5/12/2026 | Listed for sale | $209,000+78.6%$178/sqft |
Source: Firelands MLS #20261752 Report a problem | ||
| 5/29/2012 | Sold | $117,000$100/sqft |
Source: Public Record Report a problem | ||
Public tax history
| Year | Property taxes | Tax assessment |
|---|---|---|
| 2025 | $2,104 -4.9% | $59,260 |
| 2024 | $2,212 +35.8% | $59,260 +44.9% |
| 2023 | $1,629 +2.3% | $40,890 |
| 2022 | $1,593 -3.1% | $40,890 |
| 2021 | $1,644 +6.7% | $40,890 +8.3% |
| 2020 | $1,541 +0.1% | $37,740 |
| 2019 | $1,539 -0.2% | $37,740 |
| 2018 | $1,542 +11.4% | $37,740 +11.5% |
| 2017 | $1,384 +16.2% | $33,850 |
| 2016 | $1,192 | $33,850 |
| 2015 | $1,192 +0.3% | $33,850 +5.2% |
| 2014 | $1,188 +1.6% | $32,170 |
| 2013 | $1,169 -2.9% | $32,170 |
| 2012 | $1,203 +10.7% | $32,170 +1.3% |
| 2011 | $1,087 +379.6% | $31,750 +364.9% |
| 2010 | $227 +1% | $6,830 |
| 2009 | $224 +1358.8% | -- |
| 2008 | $15 +5.8% | -- |
| 2007 | $15 +105.9% | -- |
| 2006 | $7 | -- |
| 2005 | -- | -- |
Find assessor info on the county website
Neighborhood: 43420
Nearby homes
- $232,2003 bd2 ba1.5k sqft1800 Mario Pl, Fremont, OH 43420Off Market
- $243,9003 bd2 ba1.4k sqft1816 Mario Pl, Fremont, OH 43420Off Market
- $216,6003 bd2 ba1.5k sqft1734 Mario Pl, Fremont, OH 43420Off Market
- $---- bd-- ba-- sqft1801 Mario Pl, Fremont, OH 43420Off Market
- $---- bd-- ba-- sqft1801 Mario Pl, Fremont, OH 43420Off Market
- $239,1003 bd2 ba1.8k sqft1801 Mario Pl, Fremont, OH 43420Off Market
- $250,4003 bd2 ba1.6k sqft1818 Mario Pl, Fremont, OH 43420Off Market
- $184,7003 bd2 ba1.6k sqft1726 Mario Pl, Fremont, OH 43420Off Market
Nearby schools
GreatSchools rating
- 5/10Atkinson Elementary SchoolGrades: PK-5Distance: 0.7 mi
- 6/10Fremont Middle SchoolGrades: 6-8Distance: 2.7 mi
- 4/10Fremont Ross High SchoolGrades: 9-12Distance: 2.8 mi
Schools provided by the listing agent
- District: Fremont
Source: Firelands MLS. This data may not be complete. We recommend contacting the local school district to confirm school assignments for this home.
Get a cash offer in 3 minutes
Find out how much your home could sell for in as little as 3 minutes with a no-obligation cash offer.
Estimated market value
$213,300
Get a cash offer in 3 minutes
Find out how much your home could sell for in as little as 3 minutes with a no-obligation cash offer.
Estimated market value
$213,300
- Ohio
- Sandusky County
- Fremont
- 43420
- 1808 Mario Pl
