Upgraded + Spacious + Ready for You!
From the brand-new roof to the backyard patio, this Argyle home checks every box. Bonus: media room with screen & surround sound stays!
Welcome to 1808 McGee Ave in the highly sought-after Harvest community!
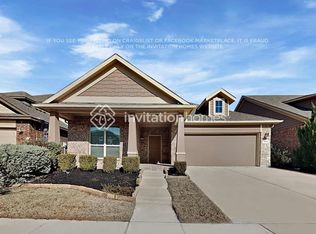
From the moment you arrive, this home captures your attention with stunning curb appeal and a welcoming front entry. Step inside to discover a thoughtfully designed layout featuring 4 bedrooms, 2.5 baths, and multiple living spaces perfect for both entertaining and everyday comfort.
The primary suite and a versatile dining-office space are conveniently located downstairs, along with a guest half bath. Upstairs, you’ll find three spacious bedrooms, a full bath, a large second living area, and a gorgeous media room—the ultimate spot to unwind after a long day.
The upgrades will give you peace of mind for years to come:
Brand-new roof (2025)
Upgraded flooring & baseboards
Fresh interior paint
Whole-home water filtration system
Out back, enjoy a large yard with two mature trees and a covered patio, perfect for entertaining or quiet evenings at home.
This home truly has it all, modern upgrades, incredible community perks, and space to grow.
Sold
Price Unknown
1808 McGee Ave, Northlake, TX 76226
4beds
2,641sqft
Single Family Residence
Built in 2015
5,749 Square Feet Lot
$456,700 Zestimate®
$--/sqft
$2,994 Estimated rent
Home value
$456,700
$429,000 - $484,000
$2,994/mo
Zestimate® history
Owner options
List your home for rent
$2,994/mo
Rent Zestimate®
Find your next renter with Zillow Rental Manager. Plus, with online applications, you can quickly screen prospective tenants – for free.
$2,994/mo
Rent Zestimate®
Refinance and save
$550/mo
Est. payment
Refinancing to a lower rate could help reduce your monthly payments and save thousands over the life of the loan.
$550/mo
Est. payment
Explore your selling options
Work with a Zillow partner agent
Leverage their expertise and Zillow's premium Showcase listings to get your home seen by more buyers.
Get startedList with your own agent
Get your home in front of millions of buyers by listing it on Zillow.
Learn how to do itSell it yourself
Take full control of how buyers see your home on Zillow by listing For Sale by Owner (FSBO).
List your homeWhat's special
Backyard patioStunning curb appealVersatile dining-office spaceFresh interior paintWhole-home water filtration systemWelcoming front entrySpacious bedrooms
Zillow last checked:
Listing updated:
Listed by:
Deanna Hill 0726208 817-999-2211,
Phelps Realty Group, LLC 817-999-2211
Bought with:
Lynnette Lluveras
Monument Realty
Source: NTREIS,MLS#: 21057627
Facts & features
Interior
Bedrooms & bathrooms
- Bedrooms: 4
- Bathrooms: 3
- Full bathrooms: 2
- 1/2 bathrooms: 1
Primary bedroom
- Features: Dual Sinks, En Suite Bathroom, Garden Tub/Roman Tub, Separate Shower, Walk-In Closet(s)
- Level: First
- Dimensions: 13 x 21
Bedroom
- Features: Ceiling Fan(s)
- Level: Second
- Dimensions: 10 x 15
Bedroom
- Features: Ceiling Fan(s)
- Level: Second
- Dimensions: 11 x 14
Bedroom
- Features: Ceiling Fan(s)
- Level: Second
- Dimensions: 13 x 10
Dining room
- Level: First
- Dimensions: 10 x 12
Family room
- Level: Second
- Dimensions: 14 x 16
Other
- Features: Built-in Features, Dual Sinks, Granite Counters
- Level: Second
- Dimensions: 9 x 8
Half bath
- Level: First
- Dimensions: 5 x 4
Laundry
- Level: First
- Dimensions: 6 x 6
Living room
- Features: Ceiling Fan(s), Fireplace
- Level: First
- Dimensions: 14 x 16
Media room
- Level: Second
- Dimensions: 10 x 17
Heating
- Central, Natural Gas, Zoned
Cooling
- Central Air, Ceiling Fan(s), Electric, Zoned
Appliances
- Included: Some Gas Appliances, Dishwasher, Disposal, Gas Oven, Gas Range, Gas Water Heater, Microwave, Plumbed For Gas, Water Softener, Vented Exhaust Fan
- Laundry: Washer Hookup, Electric Dryer Hookup, Laundry in Utility Room
Features
- Chandelier, Decorative/Designer Lighting Fixtures, Double Vanity, Eat-in Kitchen, Granite Counters, Open Floorplan, Pantry, Walk-In Closet(s), Wired for Sound
- Flooring: Carpet, Ceramic Tile, Wood
- Has basement: No
- Number of fireplaces: 1
- Fireplace features: Gas, Living Room
Interior area
- Total interior livable area: 2,641 sqft
Property
Parking
- Total spaces: 2
- Parking features: Driveway, Garage Faces Front, Garage, Garage Door Opener, Inside Entrance
- Attached garage spaces: 2
- Has uncovered spaces: Yes
Features
- Levels: Two
- Stories: 2
- Patio & porch: Covered
- Exterior features: Rain Gutters
- Pool features: None
- Fencing: Wood
Lot
- Size: 5,749 Square Feet
- Features: Back Yard, Interior Lot, Lawn, Landscaped, Sprinkler System, Few Trees
Details
- Parcel number: R653679
- Other equipment: Home Theater
Construction
Type & style
- Home type: SingleFamily
- Architectural style: Detached
- Property subtype: Single Family Residence
Materials
- Brick
- Foundation: Slab
- Roof: Composition
Condition
- Year built: 2015
Utilities & green energy
- Sewer: Public Sewer
- Water: Community/Coop
- Utilities for property: Natural Gas Available, Sewer Available, Separate Meters, Underground Utilities, Water Available
Community & HOA
Community
- Features: Curbs, Sidewalks
- Security: Smoke Detector(s)
- Subdivision: Harvest Meadows Ph 1
HOA
- Has HOA: Yes
- Amenities included: Maintenance Front Yard
- Services included: All Facilities, Association Management, Maintenance Grounds, Maintenance Structure, Pest Control
- HOA fee: $550 semi-annually
- HOA name: First Service Residential
- HOA phone: 817-717-7780
Location
- Region: Northlake
Financial & listing details
- Tax assessed value: $445,202
- Annual tax amount: $9,164
- Date on market: 9/11/2025
- Cumulative days on market: 203 days
- Listing terms: Cash,Conventional,FHA,VA Loan
- Exclusions: Washer, dryer, white shelves upstairs living room area, couch in media room
Price history
| Date | Event | Price |
|---|---|---|
| 10/15/2025 | Sold | -- |
Source: NTREIS #21057627 Report a problem | ||
| 9/17/2025 | Pending sale | $465,000$176/sqft |
Source: NTREIS #21057627 Report a problem | ||
| 9/15/2025 | Contingent | $465,000$176/sqft |
Source: NTREIS #21057627 Report a problem | ||
| 9/11/2025 | Listed for sale | $465,000-1.1%$176/sqft |
Source: NTREIS #21057627 Report a problem | ||
| 9/1/2025 | Listing removed | $470,000$178/sqft |
Source: NTREIS #20843899 Report a problem | ||
| 7/22/2025 | Price change | $470,000-3.1%$178/sqft |
Source: NTREIS #20843899 Report a problem | ||
| 6/7/2025 | Price change | $485,000-2.8%$184/sqft |
Source: NTREIS #20843899 Report a problem | ||
| 5/5/2025 | Price change | $499,000-3.1%$189/sqft |
Source: NTREIS #20843899 Report a problem | ||
| 4/10/2025 | Price change | $515,000-1%$195/sqft |
Source: NTREIS #20843899 Report a problem | ||
| 2/13/2025 | Listed for sale | $520,000$197/sqft |
Source: NTREIS #20843899 Report a problem | ||
| 12/8/2023 | Listing removed | $520,000$197/sqft |
Source: NTREIS #20450976 Report a problem | ||
| 10/13/2023 | Listed for sale | $520,000+70.5%$197/sqft |
Source: NTREIS #20450976 Report a problem | ||
| 9/27/2018 | Listing removed | $304,900$115/sqft |
Source: CENTURY 21 Mike Bowman, Inc. #13763558 Report a problem | ||
| 9/4/2018 | Pending sale | $304,900$115/sqft |
Source: Century 21 Mike Bowman, Inc. #13763558 Report a problem | ||
| 8/21/2018 | Price change | $304,900-1%$115/sqft |
Source: Century 21 Mike Bowman, Inc. #13763558 Report a problem | ||
| 7/27/2018 | Price change | $307,900-0.6%$117/sqft |
Source: Century 21 Mike Bowman, Inc. #13763558 Report a problem | ||
| 5/10/2018 | Price change | $309,900-0.7%$117/sqft |
Source: Century 21 Mike Bowman, Inc. #13763558 Report a problem | ||
| 4/18/2018 | Pending sale | $311,990$118/sqft |
Source: CENTURY 21 Mike Bowman, Inc. #13763558 Report a problem | ||
| 4/2/2018 | Listed for sale | $311,990$118/sqft |
Source: CENTURY 21 Mike Bowman, Inc. #13763558 Report a problem | ||
Public tax history
| Year | Property taxes | Tax assessment |
|---|---|---|
| 2025 | $8,726 -9.4% | $445,202 -4.5% |
| 2024 | $9,630 -6.5% | $466,172 -5.4% |
| 2023 | $10,297 -8.3% | $492,665 +16.1% |
| 2022 | $11,226 +20.3% | $424,364 +24.4% |
| 2021 | $9,330 +2% | $341,105 +4.1% |
| 2020 | $9,149 +5% | $327,785 +104.5% |
| 2019 | $8,716 -4.4% | $160,285 -47.2% |
| 2018 | $9,119 +2.9% | $303,425 |
| 2017 | $8,859 | $303,425 +3.1% |
| 2016 | $8,859 | $294,231 +1605.7% |
| 2015 | -- | $17,250 |
Find assessor info on the county website
Neighborhood: 76226
Nearby homes
- $435,6004 bd3 ba2.7k sqft1812 McGee Ave, Northlake, TX 76226Off Market

- $379,8003 bd2 ba1.9k sqft1804 McGee Ave, Argyle, TX 76226Off Market
- $406,8003 bd2 ba1.9k sqft1804 McGee Ave, Northlake, TX 76226Off Market

- $423,2003 bd2 ba2k sqft1816 McGee Ave, Northlake, TX 76226Off Market
- $369,3003 bd2 ba1.8k sqft1800 McGee Ave, Northlake, TX 76226Off Market
- $389,7003 bd2 ba1.8k sqft1800 McGee, northlake, TX 75226Off Market
- $443,9004 bd2 ba2.7k sqft1809 Roberts Dr, Argyle, TX 76226Off Market
- $390,2003 bd2 ba1.8k sqft1813 Roberts Dr, Argyle, TX 76226Off Market
Nearby schools
GreatSchools rating
- 9/10Lance Thompson Elementary SchoolGrades: PK-5Distance: 0.5 mi
- 7/10Gene Pike Middle SchoolGrades: 6-8Distance: 7.3 mi
- 5/10Northwest High SchoolGrades: 9-12Distance: 7.2 mi
Schools provided by the listing agent
- Elementary: Lance Thompson
- Middle: Pike
- High: Northwest
- District: Northwest ISD
Source: NTREIS. This data may not be complete. We recommend contacting the local school district to confirm school assignments for this home.
Get a cash offer in 3 minutes
Find out how much your home could sell for in as little as 3 minutes with a no-obligation cash offer.
Estimated market value
$456,700
Get a cash offer in 3 minutes
Find out how much your home could sell for in as little as 3 minutes with a no-obligation cash offer.
Estimated market value
$456,700
- Texas
- Denton County
- Argyle
- 76226
- 1808 McGee Ave
