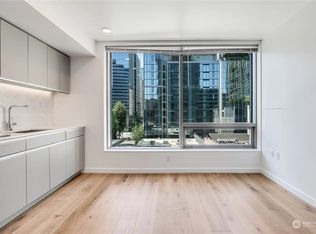
Modern contemporary corner unitFloor-to-ceiling windowsOpen floor plan conceptSs appliancesGranite countertops
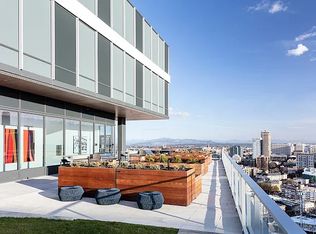
Nexus Luxury High-Rise Downtown Living on 28th floor! 360 degree community views of Mt Rainier, Lake Union, Space Needle, Pudget Sound & Olympic Mts. Modern Contemporary corner unit w/ 180 degree views, open floor plan concept & NW facing views of South Lake Union. Floor-to-ceiling windows, granite countertops, SS appliances, and engineered hard-wood floors. 3 floors of World Class Amenities. Top of the line fitness facility, co-working spaces, media room, entertainment lounges, private dining space, indoor/outdoor dog park w/ wash & grooming station, rooftop Skyclub w/ outdoor entertainment complete w/ fire pit, grills & indoor club gaming lounge. 24hr concierge & lounge entry. Close to Everything! Won't Last Long! Schedule Tour Today!
147 days
|
155
|
1
|
Zillow last checked:
Listing updated:
Listed by:
Greg Perry,
The Preview Group
Source: NWMLS as distributed by MLS GRID,MLS#: 2471575
Loading...
Facts & features
Interior
Bedrooms & bathrooms
Bedrooms: 2
Bathrooms: 2
Full bathrooms: 1
3/4 bathrooms: 1
Main level bathrooms: 2
Main level bedrooms: 2
Primary bedroom
Level: Main
Bedroom
Level: Main
Bathroom full
Level: Main
Bathroom three quarter
Level: Main
Dining room
Level: Main
Entry hall
Level: Main
Kitchen with eating space
Level: Main
Living room
Level: Main
Utility room
Level: Main
Heating
Forced Air, Electric
Cooling
Has cooling: Yes
Appliances
Included: Dishwasher, Dryer, Microwave, Refrigerator, Stove(s)/Range(s), Dishwasher(s), Dryer(s), Microwave(s), Refrigerator(s), Water Heater: Electric, Cooking - Electric Hookup, Cooking-Electric, Dryer-Electric, Washer
Laundry: Electric Dryer Hookup, Washer Hookup
Features
Flooring: Engineered Hardwood, Carpet
Windows: Insulated Windows, Coverings: Electric Window
Has fireplace: No
Interior area
Total interior livable area: 1,025 sqft
Property
Parking
Parking features: Common Garage
Has garage: Yes
Features
Levels: One
Stories: 1
Entry location: Main
Patio & porch: Cooking-Electric, Dryer-Electric, End Unit, Insulated Windows, Walk-In Closet(s), Washer, Water Heater
Explore the cost of this home by adjusting the details. Changes won't be saved.
Principal & interest
$1,547
Mortgage insurance
$0
Property taxes
$170
Home insurance
$105
HOA fees
$0
Utilities
Not included
All calculations are estimates and provided by Zillow, Inc. for informational purposes only. Actual amounts may vary.
HOA fees may include property taxes on listings classified as Co-Ops. Contact the listing agent and/or owner for fee details.
Mortgage interest rates are dependent on a number of factors, including credit score, down payment, and repayment length. Interest rate data provided by Zillow Group Marketplace, Inc. as of 1/1/1970 from various mortgage lenders with which we have lead or other similar arrangements; the Estimated Payment is an average of those rates.
See how much you could borrow to make a competitive offer.
Source: NWMLS as distributed by MLS GRID. This data may not be complete. We recommend contacting the local school district to confirm school assignments for this home.