Skip main navigation
Under contract
  • $320,000

    1808 N 6th St, Orlando, FL 32820

    3beds
    920sqft
    Manufactured Home, Single Family Residence
    Built in 1997
    0.77 Acres Lot
    $-- Zestimate®
    $348/sqft
    $-- HOA

    What's special

    Primary suiteStainless appliancesTile backsplashWhite cabinets
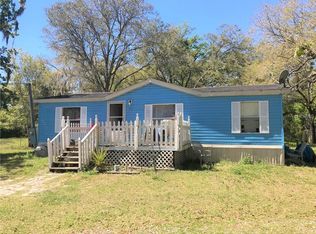
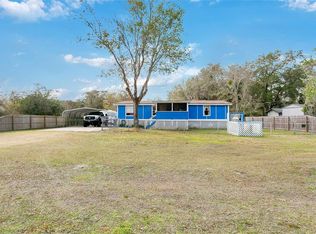
    Under contract-accepting backup offers. Virtually Staged. No HOA. Bring your boat, your RV, your trailer, your toys. This is .77 acres where you park what you want, when you want. This home is well maintained and move-in ready, backed by recent upgrades that matter. Remodeled kitchen (2020), NEW roof (2019), NEW tankless water heater (2026), NEW water softener and filter (2025), NEW deck (2025), and NEW skirting (2026). LVP flooring runs throughout most of the home. Set up your RV without the runaround. The property includes a dedicated RV hookup and pad wired for both 30 amp and 50 amp service. Step inside to an open kitchen and living room built for the way you actually live. White cabinets, stainless appliances, and a tile backsplash give you a kitchen that works as hard as you do. The living room stretches wide enough for movie nights or Sunday football, no negotiating for space required. Retreat to your primary suite after a long day. Your bathroom includes a tiled walk-in shower. Two more bedrooms give you room for kids, guests, or a home office you've been meaning to set up. Step outside and the lot takes over. Mature oaks drip Spanish moss over almost three-quarters of an acre, giving you privacy most Orlando properties can't touch. A spacious deck sets the stage for your next cookout. An oversized shed with a roll-up door and established electricity gives your tools and projects a real home, alongside a separate detached garage and additional storage. This is what space feels like when it's yours to use. Come see it for yourself.
    18 days
    |
    439
    |
    29
    |

    Zillow last checked:

    Listing updated:

    Listed by:

    Sonja Caraballo 321-297-1242,

    MAPLEVEST REALTY 407-902-2500

    Source: Stellar MLS,MLS#: O6421877MLS LogoOriginating MLS: Orlando Regional

      Facts & features

      Interior

      Bedrooms & bathrooms
      • Bedrooms: 3
      • Bathrooms: 2
      • Full bathrooms: 2
      Primary bedroom
      • Features: Ceiling Fan(s), En Suite Bathroom, Walk-In Closet(s)
      • Level: First
      Bedroom 2
      • Features: Built-in Closet
      • Level: First
      Bedroom 3
      • Features: Built-in Closet
      • Level: First
      Primary bathroom
      • Features: Shower No Tub, Single Vanity
      • Level: First
      Bathroom 2
      • Features: Shower No Tub, Single Vanity
      • Level: First
      Kitchen
      • Level: First
      Living room
      • Level: First
      Heating
      • Central, Electric
      Cooling
      • Central Air
      Appliances
      • Included: Dishwasher, Dryer, Electric Water Heater, Microwave, Range, Refrigerator, Washer, Water Softener
      • Laundry: Inside
      Features
      • Ceiling Fan(s), Crown Molding, Open Floorplan, Solid Surface Counters, Thermostat, Walk-In Closet(s)
      • Flooring: Carpet, Luxury Vinyl
      • Has fireplace: No
      Interior area
      • Total structure area: 920
      • Total interior livable area: 920 sqft

      Property

      Parking
      • Parking features: Ground Level, Open, Oversized
      • Has uncovered spaces: Yes
      Features
      • Levels: One
      • Stories: 1
      • Patio & porch: Deck, Rear Porch
      • Exterior features: Lighting, Private Mailbox, Private Yard, RV Hookup
      • Fencing: Fenced
      • Has view: Yes
      • View description: Trees/Woods
      Lot
      • Size: 0.77 Acres
      • Features: In County, Landscaped, Oversized Lot, Private
      • Residential vegetation: Trees/Landscaped
      Details
      • Additional structures: RV/Boat Storage, Shed(s), Storage, Workshop
      • Parcel number: 152232233600482
      • Zoning: R-T-2
      • Special conditions: None

      Construction

      Type & style
      • Home type: MobileManufactured
      • Property subtype: Manufactured Home, Single Family Residence
      Materials
      • Vinyl Siding
      • Foundation: Crawlspace
      • Roof: Shingle
      Condition
      • New construction: No
      • Year built: 1997

      Utilities & green energy

      • Sewer: Septic Tank
      • Water: Well
      • Utilities for property: BB/HS Internet Available, Cable Available, Electricity Connected, Sewer Connected, Water Connected

      Community & HOA

      Community
      • Pet fee: $0 monthly
      • Subdivision: EAST ORLANDO UNREC
      HOA
      • Has HOA: No
      Location
      • Region: Orlando

      Financial & listing details

      • Price per square foot: $348/sqft
      • Annual tax amount: $1,160
      • Date on market: 7/2/2026
      • Cumulative days on market: 18 days
      • Listing terms: Cash,Conventional,FHA,VA Loan
      • Ownership: Fee Simple
      • Total actual rent: 0
      • Electric utility on property: Yes
      • Road surface type: Paved, Asphalt
      • Body type: Double Wide

        Estimated market value

        Not available

        Estimated sales range

        Not available

        Not available

        Price history

        DateEventPrice
        7/15/2026Contingent$320,000$348/sqft
        Source: Stellar MLS #O6421877 Report a problem
        7/2/2026Listed for sale$320,000$348/sqft
        Source: Stellar MLS #O6421877 Report a problem

        Public tax history

        Tax history is unavailable.

        Monthly payment

        Estimated monthly payment$1,822
        All calculations are estimates and provided by Zillow, Inc. for informational purposes only. Actual amounts may vary.
        HOA fees may include property taxes on listings classified as Co-Ops. Contact the listing agent and/or owner for fee details.
        Mortgage interest rates are dependent on a number of factors, including credit score, down payment, and repayment length. Interest rate data provided by Zillow Group Marketplace, Inc. as of 1/1/1970 from various mortgage lenders with which we have lead or other similar arrangements; the Estimated Payment is an average of those rates.
        See how much you could borrow to make a competitive offer.

        Climate risks

        Neighborhood: 32820

        Getting around

        5 / 100
        Car-Dependent
        0 / 100
        No Nearby Transit
        30 / 100
        Somewhat Bikeable

        Nearby schools

        GreatSchools rating
        Schools provided by the listing agent
        • Elementary: East Lake Elem
        • Middle: Corner Lake Middle
        • High: East River High

        Source: Stellar MLS. This data may not be complete. We recommend contacting the local school district to confirm school assignments for this home.

        A local agent can set up tours, give advice and negotiate with sellers.

        Browse local experts

        Similar homes