Looking for a great river property or rental investment opportunity? Look no further! This unique, vintage singlewide is 512 sq ft with 1 bedroom and 1 full bath, living room, kitchen (with new appliances) and plenty of closet space. Permitted addition is approx. 536 sq ft featuring an entry room and 2 Master suites each with private 3/4 baths and separate entrances allowing for potential rental income. Outside shed has hookups and washer & dryer will convey. Property is within walking distance to bus stop, the river, shopping, medical facilities and just a short drive to the nearest boat launch, casinos & golf courses. This is NOT on leased land and there is no HOA. Assessed square footage is 512, but with addition the total living space is 1048 sq ft (see attached permit) Buyer to verify all pertinent info. Tenant recently vacated but had been paying $1250. per month.
Closed
$105,000
1808 N Colorado Boulevard, Bullhead City, AZ 86442
3beds
1,048sqft
Manufactured Home, Single Family Residence
Built in 1960
3,920 Square Feet Lot
$136,900 Zestimate®
$100/sqft
$-- Estimated rent
Home value
$136,900
$101,000 - $174,000
Not available
Zestimate® history
Owner options
List your home for rent
Find your next renter with Zillow Rental Manager. Plus, with online applications, you can quickly screen prospective tenants – for free.
Refinance and save
$480/mo
Est. payment
Refinancing to a lower rate could help reduce your monthly payments and save thousands over the life of the loan.
$480/mo
Est. payment
Explore your selling options
Work with a Zillow partner agent
Leverage their expertise and Zillow's premium Showcase listings to get your home seen by more buyers.
Get startedList with your own agent
Get your home in front of millions of buyers by listing it on Zillow.
Learn how to do itSell it yourself
Take full control of how buyers see your home on Zillow by listing For Sale by Owner (FSBO).
List your homeWhat's special
Zillow last checked:
Listing updated:
Listed by:
Paula Hopkins 928-278-9475,
Innovative Property Solutions
Bought with:
Doree Rizzo, SA705819000
Innovative Property Solutions
Source: Momentum MLS,MLS#: 004770 Originating MLS: Western AZ Regional Real Estate Data Exchange
Originating MLS: Western AZ Regional Real Estate Data ExchangeFacts & features
Interior
Bedrooms & bathrooms
- Bedrooms: 3
- Bathrooms: 3
- Full bathrooms: 1
- 3/4 bathrooms: 2
Rooms
- Room types: Utility Room
Primary bedroom
- Dimensions: 11.9 x 9.5
Bedroom 2
- Dimensions: 10.3 x 10
Bedroom 3
- Dimensions: 10.3 x 10
Bonus room
- Dimensions: 10.6 x 7.9
Kitchen
- Dimensions: 12.9 x 9.5
Living room
- Dimensions: 17 x 9.5
Heating
- Central, Electric
Cooling
- Central Air, Electric, Multi Units, Wall/Window Unit(s)
Appliances
- Included: Dryer, Electric Oven, Electric Range, Refrigerator, Water Heater, Washer
- Laundry: Electric Dryer Hookup, Laundry in Utility Room
Features
- Breakfast Bar, Ceiling Fan(s), Galley Kitchen, Laminate Counters, Laminate Countertop, Multiple Primary Suites, Utility Room
- Flooring: Laminate
- Has fireplace: No
Interior area
- Total interior livable area: 1,048 sqft
Property
Parking
- Total spaces: 1
- Parking features: Carport, RV Access/Parking
- Carport spaces: 1
Features
- Entry location: Breakfast Bar,Ceiling Fan(s),Counters-Laminate,Kit
- Pool features: None
- Fencing: Back Yard,Chain Link,Front Yard
Lot
- Size: 3,920 Square Feet
- Dimensions: 44 x 89
- Features: Public Road, Street Level
Details
- Parcel number: 21917007
- Zoning description: R1FB Res: SF Factory Builit
Construction
Type & style
- Home type: MobileManufactured
- Property subtype: Manufactured Home, Single Family Residence
Materials
- Wood Frame
- Roof: Rolled/Hot Mop
Condition
- New construction: No
- Year built: 1960
Utilities & green energy
- Electric: 110 Volts, 220 Volts
- Sewer: Public Sewer
- Water: Public
Community & HOA
Community
- Subdivision: River Bend
HOA
- Has HOA: No
Location
- Region: Bullhead City
Financial & listing details
- Price per square foot: $100/sqft
- Annual tax amount: $263
- Date on market: 8/4/2023
- Cumulative days on market: 20 days
- Listing terms: Cash,Conventional
- Body type: Single Wide
Price history
| Date | Event | Price |
|---|---|---|
| 11/2/2023 | Listing removed | -- |
Source: Zillow Rentals Report a problem | ||
| 10/26/2023 | Listed for rent | $1,250$1/sqft |
Source: Zillow Rentals Report a problem | ||
| 9/8/2023 | Sold | $105,000-8.7%$100/sqft |
Source:  Momentum MLS #004770 Report a problem Momentum MLS #004770 Report a problem | ||
| 8/26/2023 | Pending sale | $115,000$110/sqft |
Source: Momentum MLS #004770 Report a problem | ||
| 8/24/2023 | Listing removed | -- |
Source: Momentum MLS #004770 Report a problem | ||
| 8/17/2023 | Price change | $115,000-8%$110/sqft |
Source: Momentum MLS #004770 Report a problem | ||
| 8/4/2023 | Listed for sale | $125,000$119/sqft |
Source: Momentum MLS #004770 Report a problem | ||
Public tax history
Tax history is unavailable.
Neighborhood: 86442
Nearby homes
- $105,0003 bd3 ba1.1k sqft1808 Colorado Blvd, Bullhead City, AZ 86442Sold
- $45,446-- bd-- ba890 sqft1806 Colorado Blvd, Bullhead City, AZ 86442Off Market
- $94,100-- bd-- ba784 sqft1810 Colorado Blvd, Bullhead City, AZ 86442Off Market
- $125,0002 bd2 ba900 sqft1811 Forest Dr, Bullhead city, AZ 86442For Sale
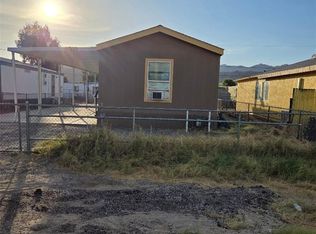
- $32,796-- bd-- ba520 sqft1812 Colorado Blvd, Bullhead City, AZ 86442Off Market
- $164,900-- bd-- ba-- sqft1811 Forest Dr, Bullhead City, AZ 86442Off Market
- $186,900-- bd-- ba1k sqft1809 Forest Dr, Bullhead City, AZ 86442Off Market
- $93,900-- bd-- ba960 sqft1813 Forest Dr, Bullhead City, AZ 86442Off Market
Nearby schools
GreatSchools rating
- 2/10Bullhead City Junior High SchoolGrades: 5-8Distance: 1.6 mi
- 3/10Mohave High SchoolGrades: 9-12Distance: 2.3 mi
- 4/10Desert Valley SchoolGrades: PK-5Distance: 1.7 mi
Sell for more on Zillow
Get a Zillow Showcase℠ listing at no additional cost and you could sell for .
$136,900
2% more
+$2,738
With Zillow Showcase(estimated)
$139,638
- Arizona
- Mohave County
- Bullhead City
- 86442
- 1808 N Colorado Boulevard
Nearby cities
Nearby zip codes
Other Bullhead City Topics
