The home sits on a spacious city lot backing to mature trees, offering added privacy and a peaceful backdrop featuring 3 bedrooms and 2.5 bathrooms. This home offers a functional and inviting layout with 1,910 square feet of living space. The main level includes a comfortable living room with a fireplace, perfect for relaxing or entertaining, along with an eat-in kitchen and breakfast nook that flows easily into the formal dining area. Upstairs, the primary suite provides a private retreat with a walk-in closet and en-suite bath, while two additional bedrooms offer flexibility for guests, a home office, or everyday living. Enjoy outdoor living on the deck and patio, ideal for summer evenings or weekend gatherings. Additional highlights include a two-car attached garage, basement for storage or future finishing, vaulted ceilings, wood, tile, and carpet flooring, and a full suite of appliances including stainless steel options. Conveniently located near major highways, shopping, and schools within the Platte County R-III School District, this home combines comfort, location, and value at an attractive price point. Brand New Roof Just completed 2026!
Pending
Price cut: $5K (6/17)
$340,000
1808 NW 79th Ter, Kansas City, MO 64151
3beds
1,910sqft
:
Get pre-qualified$2,212/mo
Single Family Residence
Built in 1998
8,276 Square Feet Lot
$-- Zestimate®
$178/sqft
$-- HOA
What's special
Peaceful backdropTwo-car attached garageBrand new roofEn-suite bathEat-in kitchenSpacious city lotBreakfast nook
- 78 days |
- 82 |
- 2 |
Likely to sell faster than
Zillow last checked:
Listing updated:
Listed by:
Eric Craig Team 816-726-8565,
ReeceNichols-KCN,
Landon Wood 660-254-9421,
ReeceNichols-KCN
Source: Heartland MLS as distributed by MLS GRID,MLS#: 2618674
Facts & features
Interior
Bedrooms & bathrooms
- Bedrooms: 3
- Bathrooms: 3
- Full bathrooms: 2
- 1/2 bathrooms: 1
Dining room
- Description: Eat-In Kitchen,Formal
Heating
- Electric, Heatpump/Gas
Cooling
- Electric
Appliances
- Included: Dishwasher, Disposal, Microwave, Refrigerator, Stainless Steel Appliance(s), Water Softener
- Laundry: Main Level
Features
- Ceiling Fan(s), Vaulted Ceiling(s), Walk-In Closet(s)
- Flooring: Carpet, Tile, Wood
- Basement: Concrete
- Number of fireplaces: 1
- Fireplace features: Living Room
Interior area
- Total structure area: 1,910
- Total interior livable area: 1,910 sqft
- Finished area above ground: 1,910
- Finished area below ground: 0
Property
Parking
- Total spaces: 2
- Parking features: Attached, Built-In, Garage Door Opener, Garage Faces Front
- Attached garage spaces: 2
Features
- Patio & porch: Deck, Patio
- Spa features: Bath
- Fencing: Wood
Lot
- Size: 8,276 Square Feet
- Features: City Limits, City Lot
Details
- Parcel number: 195015200001003000
Construction
Type & style
- Home type: SingleFamily
- Architectural style: Traditional
- Property subtype: Single Family Residence
Materials
- Frame
- Roof: Composition
Condition
- Year built: 1998
Utilities & green energy
- Sewer: Public Sewer
- Water: Public
Community & HOA
Community
- Security: Security System, Smoke Detector(s)
- Subdivision: Barry Woods
HOA
- Has HOA: No
Location
- Region: Kansas City
Financial & listing details
- Price per square foot: $178/sqft
- Tax assessed value: $296,901
- Annual tax amount: $4,510
- Date on market: 5/6/2026
- Listing terms: Cash,Conventional,FHA,Other,VA Loan
- Exclusions: See Sd
- Ownership: Private
- Road surface type: Paved
Estimated market value
Not available
Estimated sales range
Not available
Not available
Price history
| Date | Event | Price |
|---|---|---|
| 6/23/2026 | Pending sale | $340,000$178/sqft |
Source:  Heartland MLS as distributed by MLS GRID #2618674 Report a problem Heartland MLS as distributed by MLS GRID #2618674 Report a problem | ||
| 6/17/2026 | Price change | $340,000-1.4%$178/sqft |
Source: Heartland MLS as distributed by MLS GRID #2618674 Report a problem | ||
| 5/28/2026 | Price change | $345,000-2.8%$181/sqft |
Source:  ReeceNichols Real Estate #2618674 Report a problem ReeceNichols Real Estate #2618674 Report a problem | ||
| 5/12/2026 | Price change | $355,000-2.7%$186/sqft |
Source: Heartland MLS as distributed by MLS GRID #2618674 Report a problem | ||
| 4/28/2026 | Price change | $365,000-1.4%$191/sqft |
Source: Heartland MLS as distributed by MLS GRID #2599186 Report a problem | ||
| 4/14/2026 | Price change | $370,000-1.3%$194/sqft |
Source: Heartland MLS as distributed by MLS GRID #2599186 Report a problem | ||
| 3/11/2026 | Price change | $375,000-1.3%$196/sqft |
Source: Heartland MLS as distributed by MLS GRID #2599186 Report a problem | ||
| 2/26/2026 | Price change | $380,000-1.3%$199/sqft |
Source: Heartland MLS as distributed by MLS GRID #2599186 Report a problem | ||
| 2/4/2026 | Listed for sale | $385,000+22.2%$202/sqft |
Source: Heartland MLS as distributed by MLS GRID #2599186 Report a problem | ||
| 1/26/2023 | Sold | -- |
Source: Heartland MLS as distributed by MLS GRID #2407468 Report a problem | ||
| 1/3/2023 | Pending sale | $315,000$165/sqft |
Source: Heartland MLS as distributed by MLS GRID #2407468 Report a problem | ||
| 12/19/2022 | Contingent | $315,000$165/sqft |
Source: Heartland MLS as distributed by MLS GRID #2407468 Report a problem | ||
| 12/1/2022 | Price change | $315,000-3.1%$165/sqft |
Source: Heartland MLS as distributed by MLS GRID #2407468 Report a problem | ||
| 11/21/2022 | Listed for sale | $325,000+51.2%$170/sqft |
Source: Heartland MLS as distributed by MLS GRID #2407468 Report a problem | ||
| 10/20/2017 | Sold | -- |
Source: Agent Provided Report a problem | ||
| 10/10/2017 | Pending sale | $215,000$113/sqft |
Source: ReeceNichols Leawood #2055321 Report a problem | ||
| 9/10/2017 | Price change | $215,000-2.3%$113/sqft |
Source: ReeceNichols Leawood #2055321 Report a problem | ||
| 7/14/2017 | Price change | $220,000-2.2%$115/sqft |
Source: ReeceNichols Leawood #2055321 Report a problem | ||
| 7/6/2017 | Listed for sale | $225,000$118/sqft |
Source: ReeceNichols Leawood #2055321 Report a problem | ||
Public tax history
| Year | Property taxes | Tax assessment |
|---|---|---|
| 2025 | $4,511 +5.8% | $56,411 |
| 2024 | $4,265 +0.5% | $56,411 |
| 2023 | $4,245 +11% | $56,411 +14.5% |
| 2022 | $3,825 -0.4% | $49,267 |
| 2021 | $3,838 +59.7% | $49,267 +62.1% |
| 2020 | $2,404 | $30,400 |
| 2018 | -- | $30,400 |
| 2017 | $2,373 +1.1% | $30,400 |
| 2016 | $2,348 +0.1% | $30,400 |
| 2015 | $2,345 -12.2% | $30,400 |
| 2013 | $2,670 | $30,400 |
| 2012 | -- | $30,400 -17.7% |
| 2011 | -- | $36,948 |
| 2010 | -- | $36,948 |
| 2009 | -- | $36,948 |
Find assessor info on the county website
Monthly payment
Est. payment
Payment breakdown
Explore the cost of this home by adjusting the details. Changes won't be saved.Climate risks
Neighborhood: Barry Harbour
Nearby schools
GreatSchools rating
- 4/10Pathfinder Elementary SchoolGrades: PK-5Distance: 0.9 mi
- 6/10Platte Purchase Middle SchoolGrades: 6-8Distance: 1.7 mi
- 6/10Platte County High SchoolGrades: 9-12Distance: 12.3 mi
Schools provided by the listing agent
- Elementary: Barry Elementary
- Middle: Barry Middle
- High: Platte County R-III
Source: Heartland MLS as distributed by MLS GRID. This data may not be complete. We recommend contacting the local school district to confirm school assignments for this home.
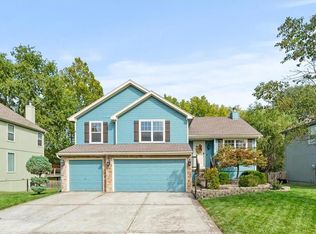
- $340,2003 bd2 ba1.5k sqft1812 NW 79th Ter, Kansas City, MO 64151Off Market
- $--3 bd3 ba2.4k sqft1804 NW 79th Ter, Kansas City, MO 64151Sold
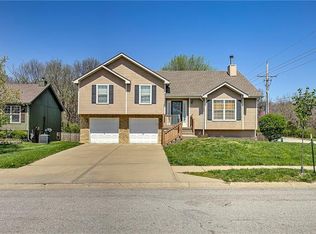
- $423,3004 bd3 ba2.5k sqft1900 NW 79th Ter, Kansas City, MO 64151Off Market
- $359,9003 bd3 ba1.7k sqft1800 NW 79th Ter, Kansas City, MO 64151Off Market
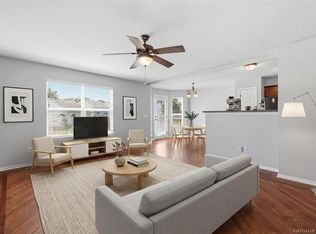
- $332,8003 bd3 ba2.3k sqft1809 NW 79th Ter, Kansas City, MO 64151Off Market
- $--3 bd2 ba1.2k sqft1805 NW 79th Ter, Kansas City, MO 64151Sold
- $353,0003 bd2 ba2.1k sqft7915 N Ames Ave, Kansas City, MO 64151Off Market
- $391,4004 bd3 ba1.5k sqft1904 NW 79th Ter, Kansas City, MO 64151Off Market
A local agent can set up tours, give advice and negotiate with sellers.
A local lender can help you make sure your offer is ready when you are.
Similar homes
- $335,0003 bd3 ba2k sqft6215 NW 65th St, Kansas City, MO 64151For Sale
 MLS ID #2625636, Jen Langston Justus, Dream Properties Real Estate. Heartland MLS as distributed by MLS GRID
 - $275,0002 bd3 ba1.3k sqft1827 NW 82nd Ter, Kansas City, MO 64151For Sale
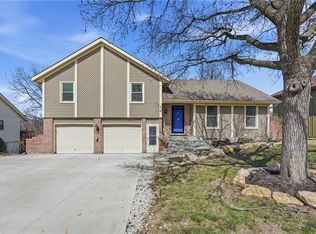
 MLS ID #2617784, Lisa Hodges, RE/MAX Elite, REALTORS. Heartland MLS as distributed by MLS GRID
 - $359,0003 bd4 ba2.3k sqft518 NW 65th Ter, Kansas City, MO 64118For Sale
 MLS ID #2599023, Laura Wonder, EXP Realty LLC. Heartland MLS as distributed by MLS GRID
 - $204,9002 bd2 ba1.4k sqft3407 NW 71st Ter, Kansas City, MO 64151For Sale
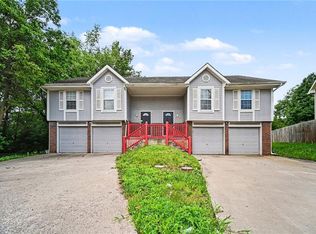 MLS ID #2631864, Robert Salmons, Entera Realty. Heartland MLS as distributed by MLS GRID
 - $330,0004 bd3 ba2.4k sqft7213 N Bellefontaine Ave, Kansas City, MO 64119For SaleMLS ID #2631261, Lisa Ruben Team, ReeceNichols - Country Club Plaza. Heartland MLS as distributed by MLS GRID
- $325,0003 bd3 ba1.7k sqft3601 NE 77th St, Kansas City, MO 64119For SaleMLS ID #2630561, Brindl Braswell, RE/MAX Revolution. Heartland MLS as distributed by MLS GRID
- $350,0003 bd3 ba1.8k sqft10947 N Wallace Ave, Kansas City, MO 64157For SaleMLS ID #2620026, Giap Phung, Platinum Realty LLC. Heartland MLS as distributed by MLS GRID
- $315,0003 bd2 ba1.6k sqft842 York Pl, Liberty, MO 64068For SaleMLS ID #2632000, Ali Cloud, ReeceNichols-KCN. Heartland MLS as distributed by MLS GRID
- $344,0003 bd3 ba1.3k sqft11131 N Lewis Ave, Kansas City, MO 64157For SaleMLS ID #2624426, Sharp Homes Team, Epique Realty. Heartland MLS as distributed by MLS GRID
- $350,0004 bd3 ba1.7k sqft6301 N Quincy Ave, Gladstone, MO 64119For SaleMLS ID #2626771, Gabrieal Harper, Keller Williams KC North. Heartland MLS as distributed by MLS GRID
- $399,9004 bd3 ba2.5k sqft5305 NW 58th Ter, Kansas City, MO 64151For SaleMLS ID #2623799, Kayla Sullins, Real Broker, LLC. Heartland MLS as distributed by MLS GRID
- $385,0003 bd2 ba1.9k sqft8505 N Arcola Ave, Kansas City, MO 64153For SaleMLS ID #2627515, Loughlin & Associates Team, Keller Williams KC North. Heartland MLS as distributed by MLS GRID
- $350,0003 bd4 ba2.1k sqft6902 Michael Ln, Pleasant Valley, MO 64068For SaleMLS ID #2622397, Scott Riga, Real Broker, LLC-MO. Heartland MLS as distributed by MLS GRID
- $409,9004 bd3 ba2.5k sqft1403 NE 87th St, Kansas City, MO 64155For SaleMLS ID #2629553, Dave Baldwin, Platinum Realty LLC. Heartland MLS as distributed by MLS GRID
- $429,9003 bd3 ba2.5k sqft3119 NW 86th St, Kansas City, MO 64154For SaleMLS ID #2622954, Bill Brown, Berkshire Hathaway HomeServices All-Pro Real Estate. Heartland MLS as distributed by MLS GRID
- $398,9003 bd4 ba2.7k sqft7361 N Congress Ave, Kansas City, MO 64152For SaleMLS ID #2628623, Clare Bowen, Kansas City Realty. Heartland MLS as distributed by MLS GRID
- $365,0004 bd3 ba2.3k sqft10908 N Donnelly Ct, Kansas City, MO 64157For SaleMLS ID #2622316, Rothermel Group, Keller Williams KC North. Heartland MLS as distributed by MLS GRID
- $399,0004 bd3 ba2.5k sqft1624 NE 81st St, Kansas City, MO 64118For SaleMLS ID #2621058, Loughlin & Associates Team, Keller Williams KC North. Heartland MLS as distributed by MLS GRID
- $399,9504 bd4 ba2.2k sqft8406 N Crawford Ave, Kansas City, MO 64153For SaleMLS ID #2628324, Kristin Malfer, Compass Realty Group. Heartland MLS as distributed by MLS GRID
- $375,0004 bd3 ba2.6k sqft7417 N Park Ave, Gladstone, MO 64118For SaleMLS ID #2617160, Laura Belcher, RE/MAX Heritage. Heartland MLS as distributed by MLS GRID
